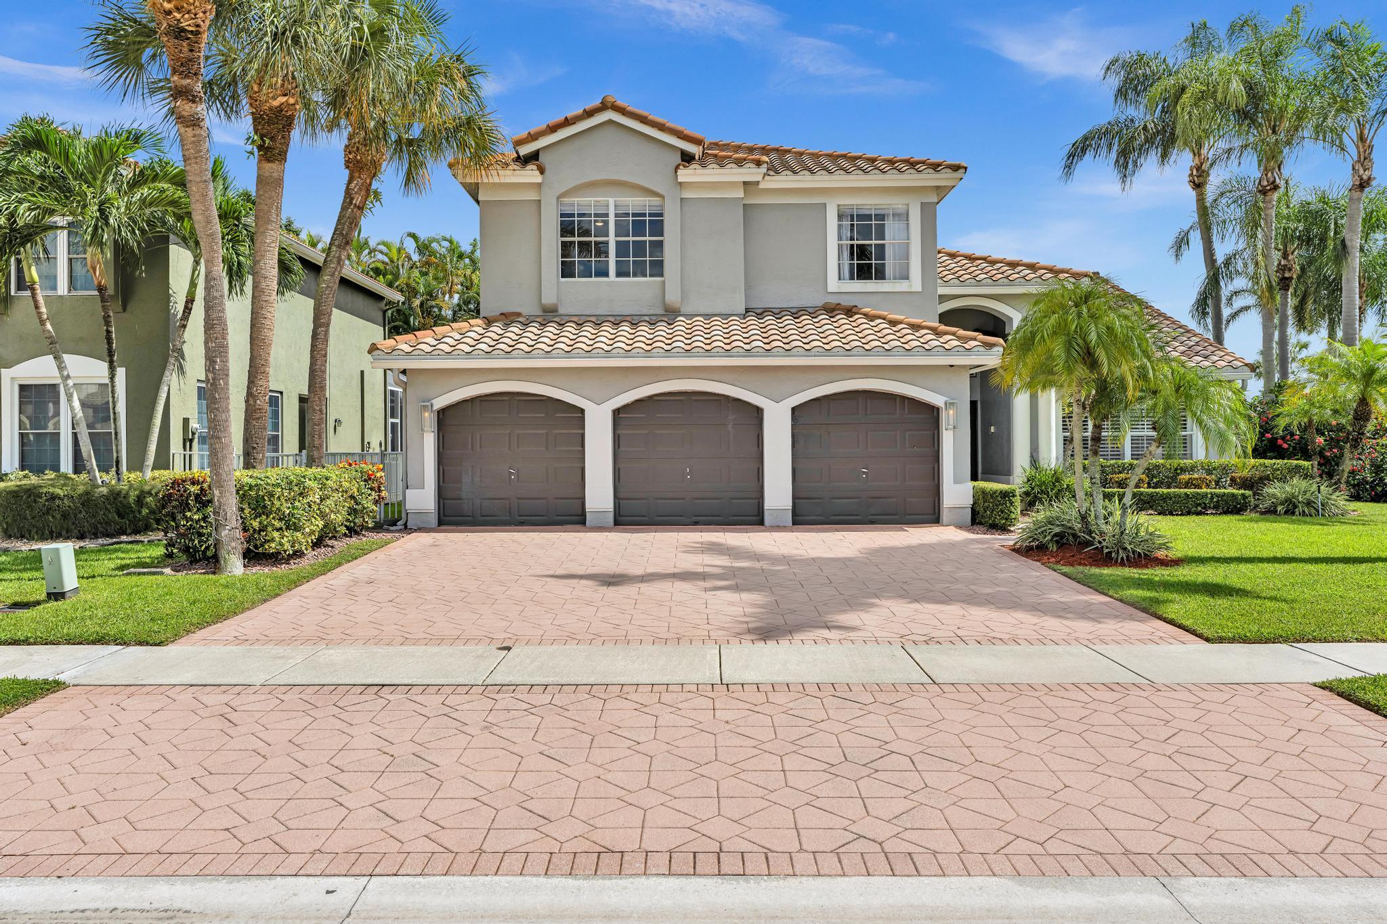
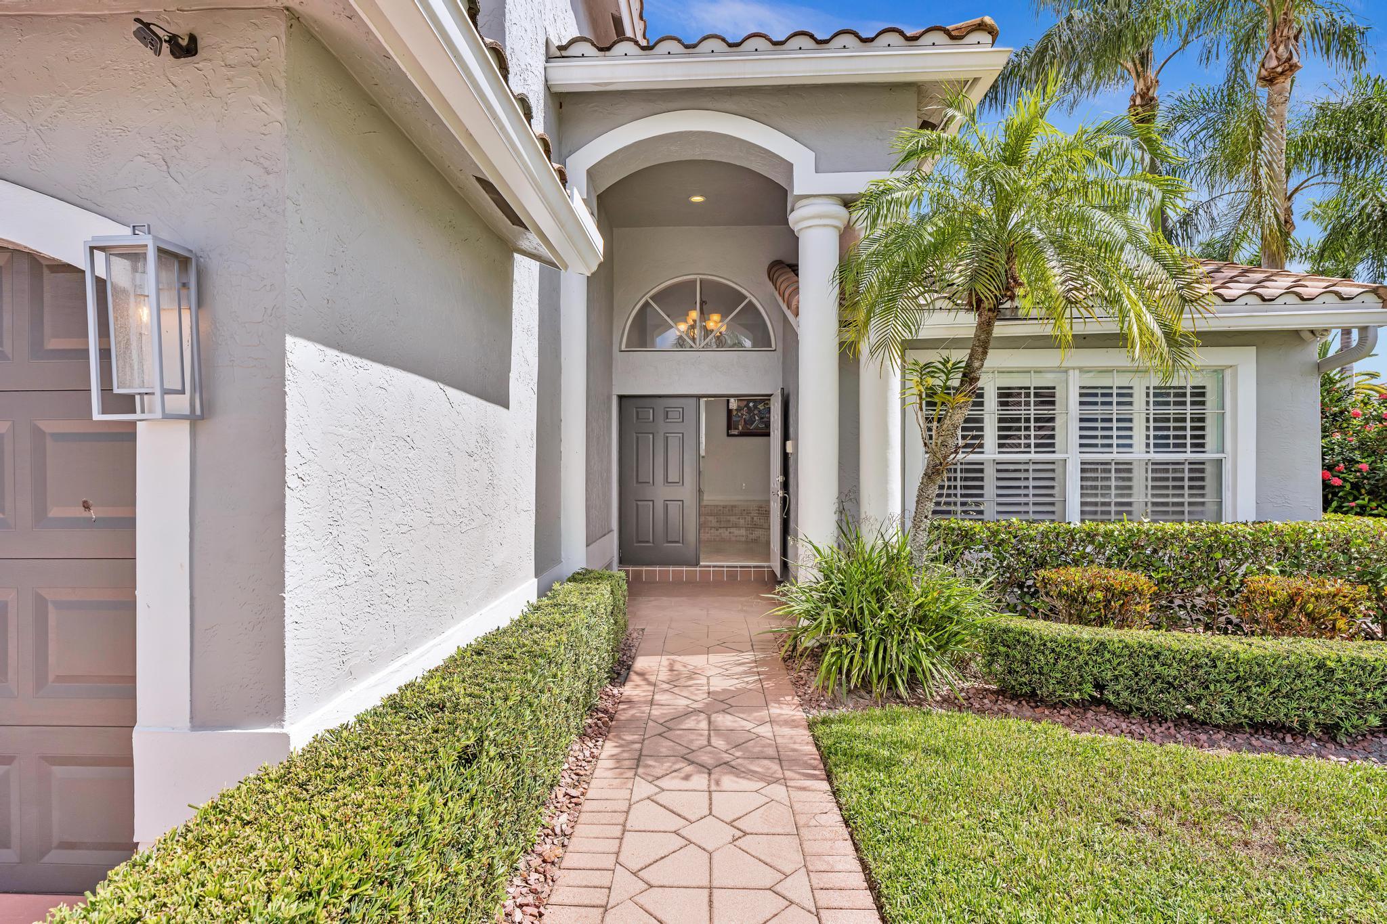
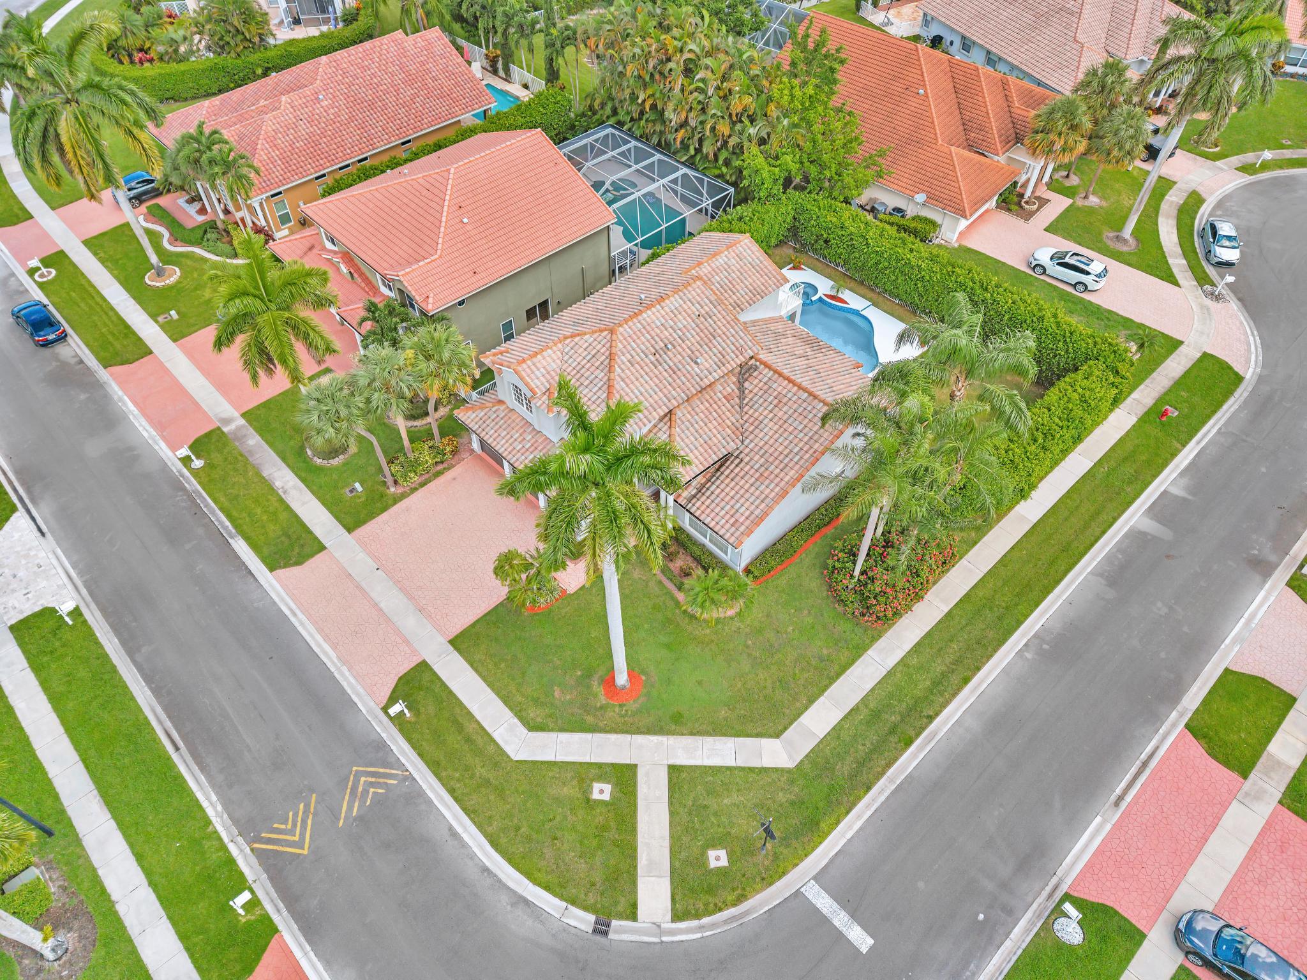
Two-story stucco home with a terracotta tile roof, three-car garage, and palm-lined paver driveway.
10823 Tea Olive Lane
SEE ALL PHOTOS
Two-story stucco home with a terracotta tile roof, three-car garage, and palm-lined paver driveway.
10823 Tea Olive Lane
Sold

10823 Tea Olive Lane

10823 Tea Olive Lane, Boca Raton, FL 33498

$988,000
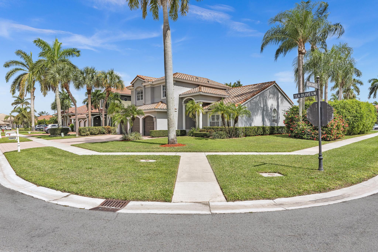
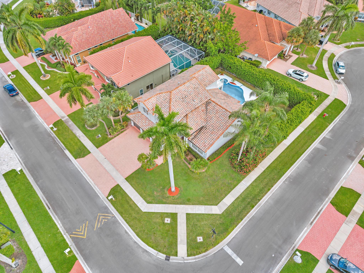
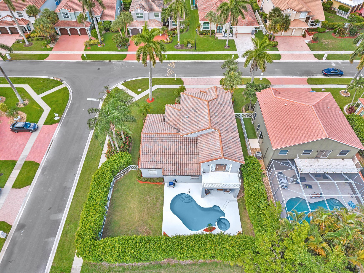
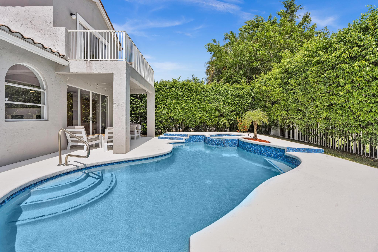
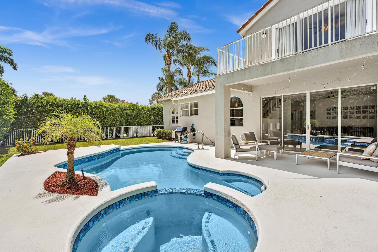
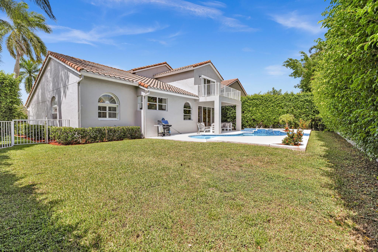
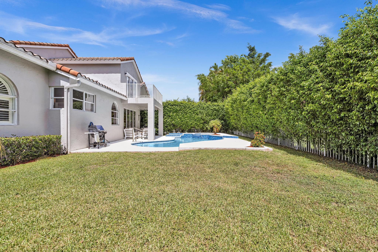
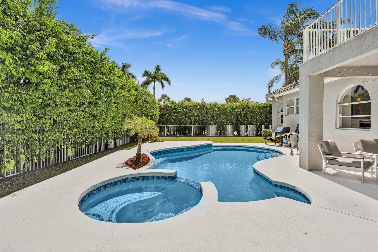
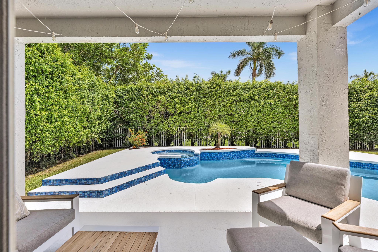
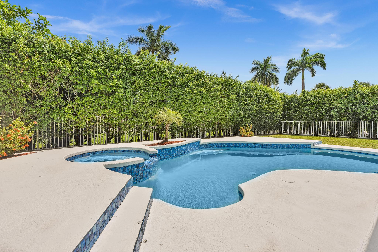
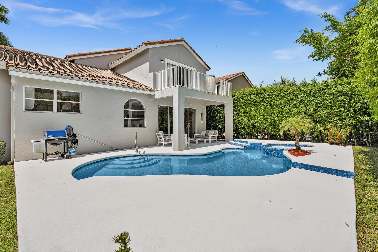
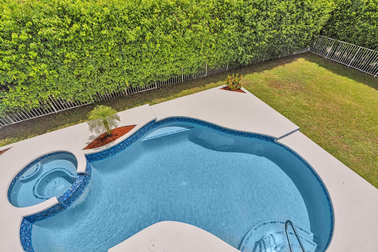
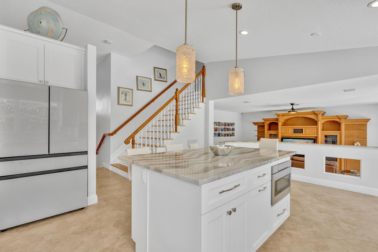
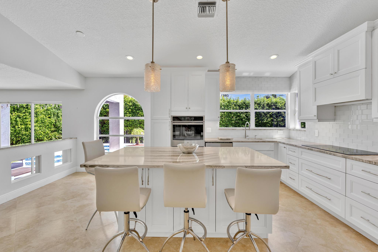
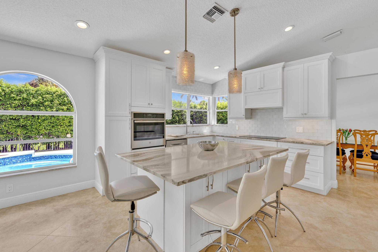
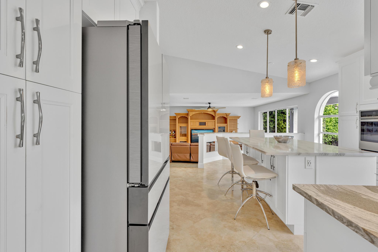
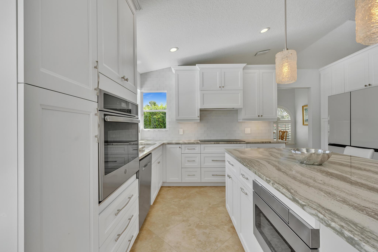
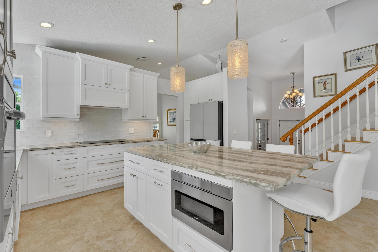
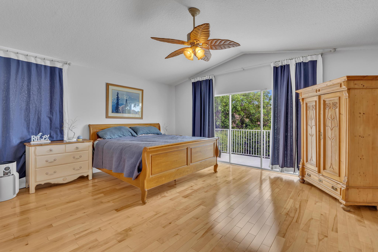
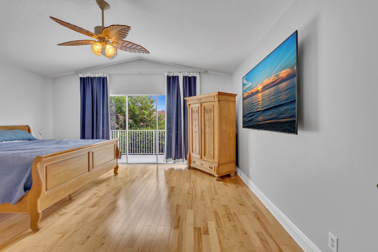
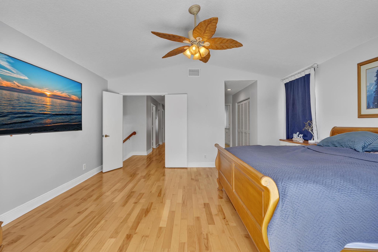
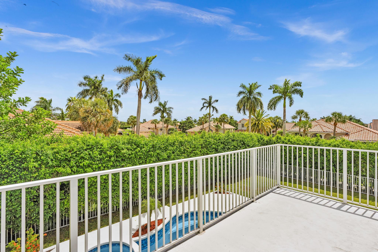
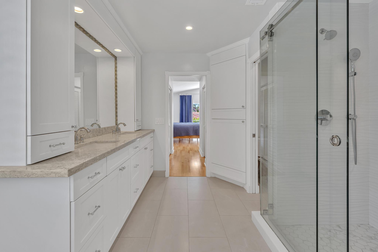
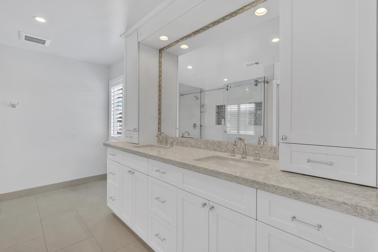
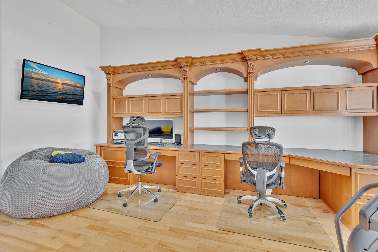
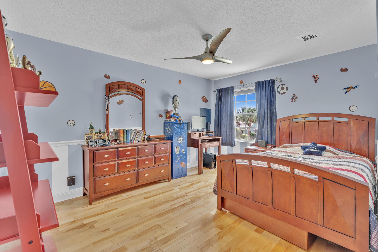
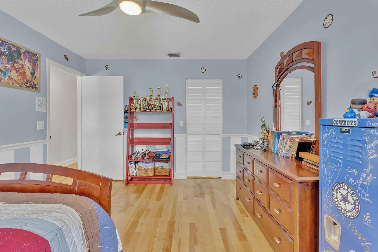
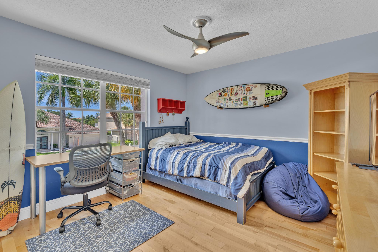
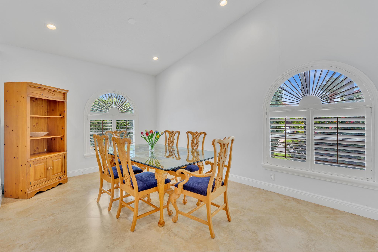
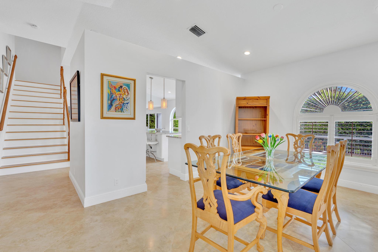
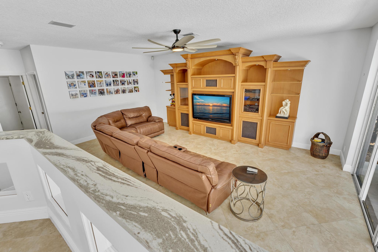
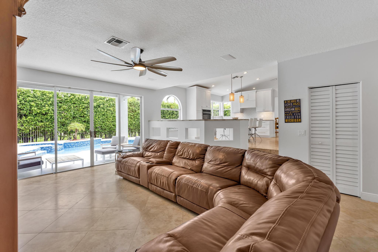
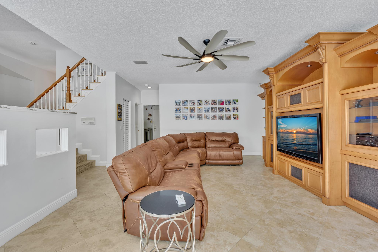
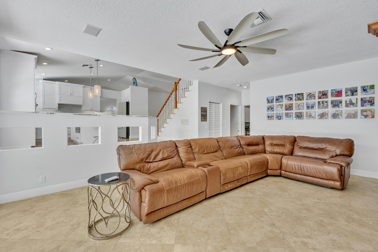
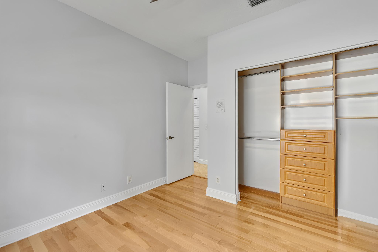
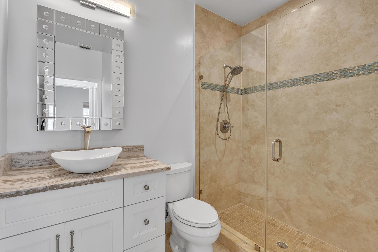
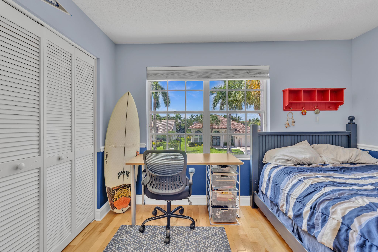
Welcome to this stunning 4 Bedroom Plus Office/Flex Space Room in the highly desirable gated community of Boca Isles North. Situated on an oversized corner lot on a quiet cul de sac street, this Mar a Lago model offers a thoughtfully modified floor plan with great flexibility and plenty of space for everyday living and entertaining. One of the features that sets this home apart is the first floor layout. The original formal living room has been converted into a separate bonus room, currently being used as a home office. It creates a true dedicated space that can easily function as an office, den, playroom, media room or whatever best fits your lifestyle. There is also a full bedroom downstairs, making the first floor especially versatile for guests or extended family. The completely renovated kitchen is the centerpiece of the home and opens to the main living and entertaining areas, creating a comfortable flow and a space that feels both updated and functional. Upstairs you'll find three additional bedrooms, including the spacious primary suite. Outside, the oversized corner lot gives you plenty of room to enjoy South Florida living. The private pool has recently been refinished and re tiled, providing a fresh backdrop for weekends by the pool, entertaining friends and family or simply relaxing at home. Boca Isles North offers the lifestyle that has made it one of West Boca's most established gated communities, with a clubhouse, resort style community pool and spa, fitness center, tennis and pickleball courts, basketball, playground and 24 hour manned gated security. Shopping, dining, parks and everything Boca Raton has to offer are all just minutes away. With its renovated kitchen, flexible first floor layout, downstairs bedroom, separate Flex room/office, private pool and oversized corner lot, This home on Tea Olive Lane brings together the space, updates and location that are so hard to find in one home.

4
beds

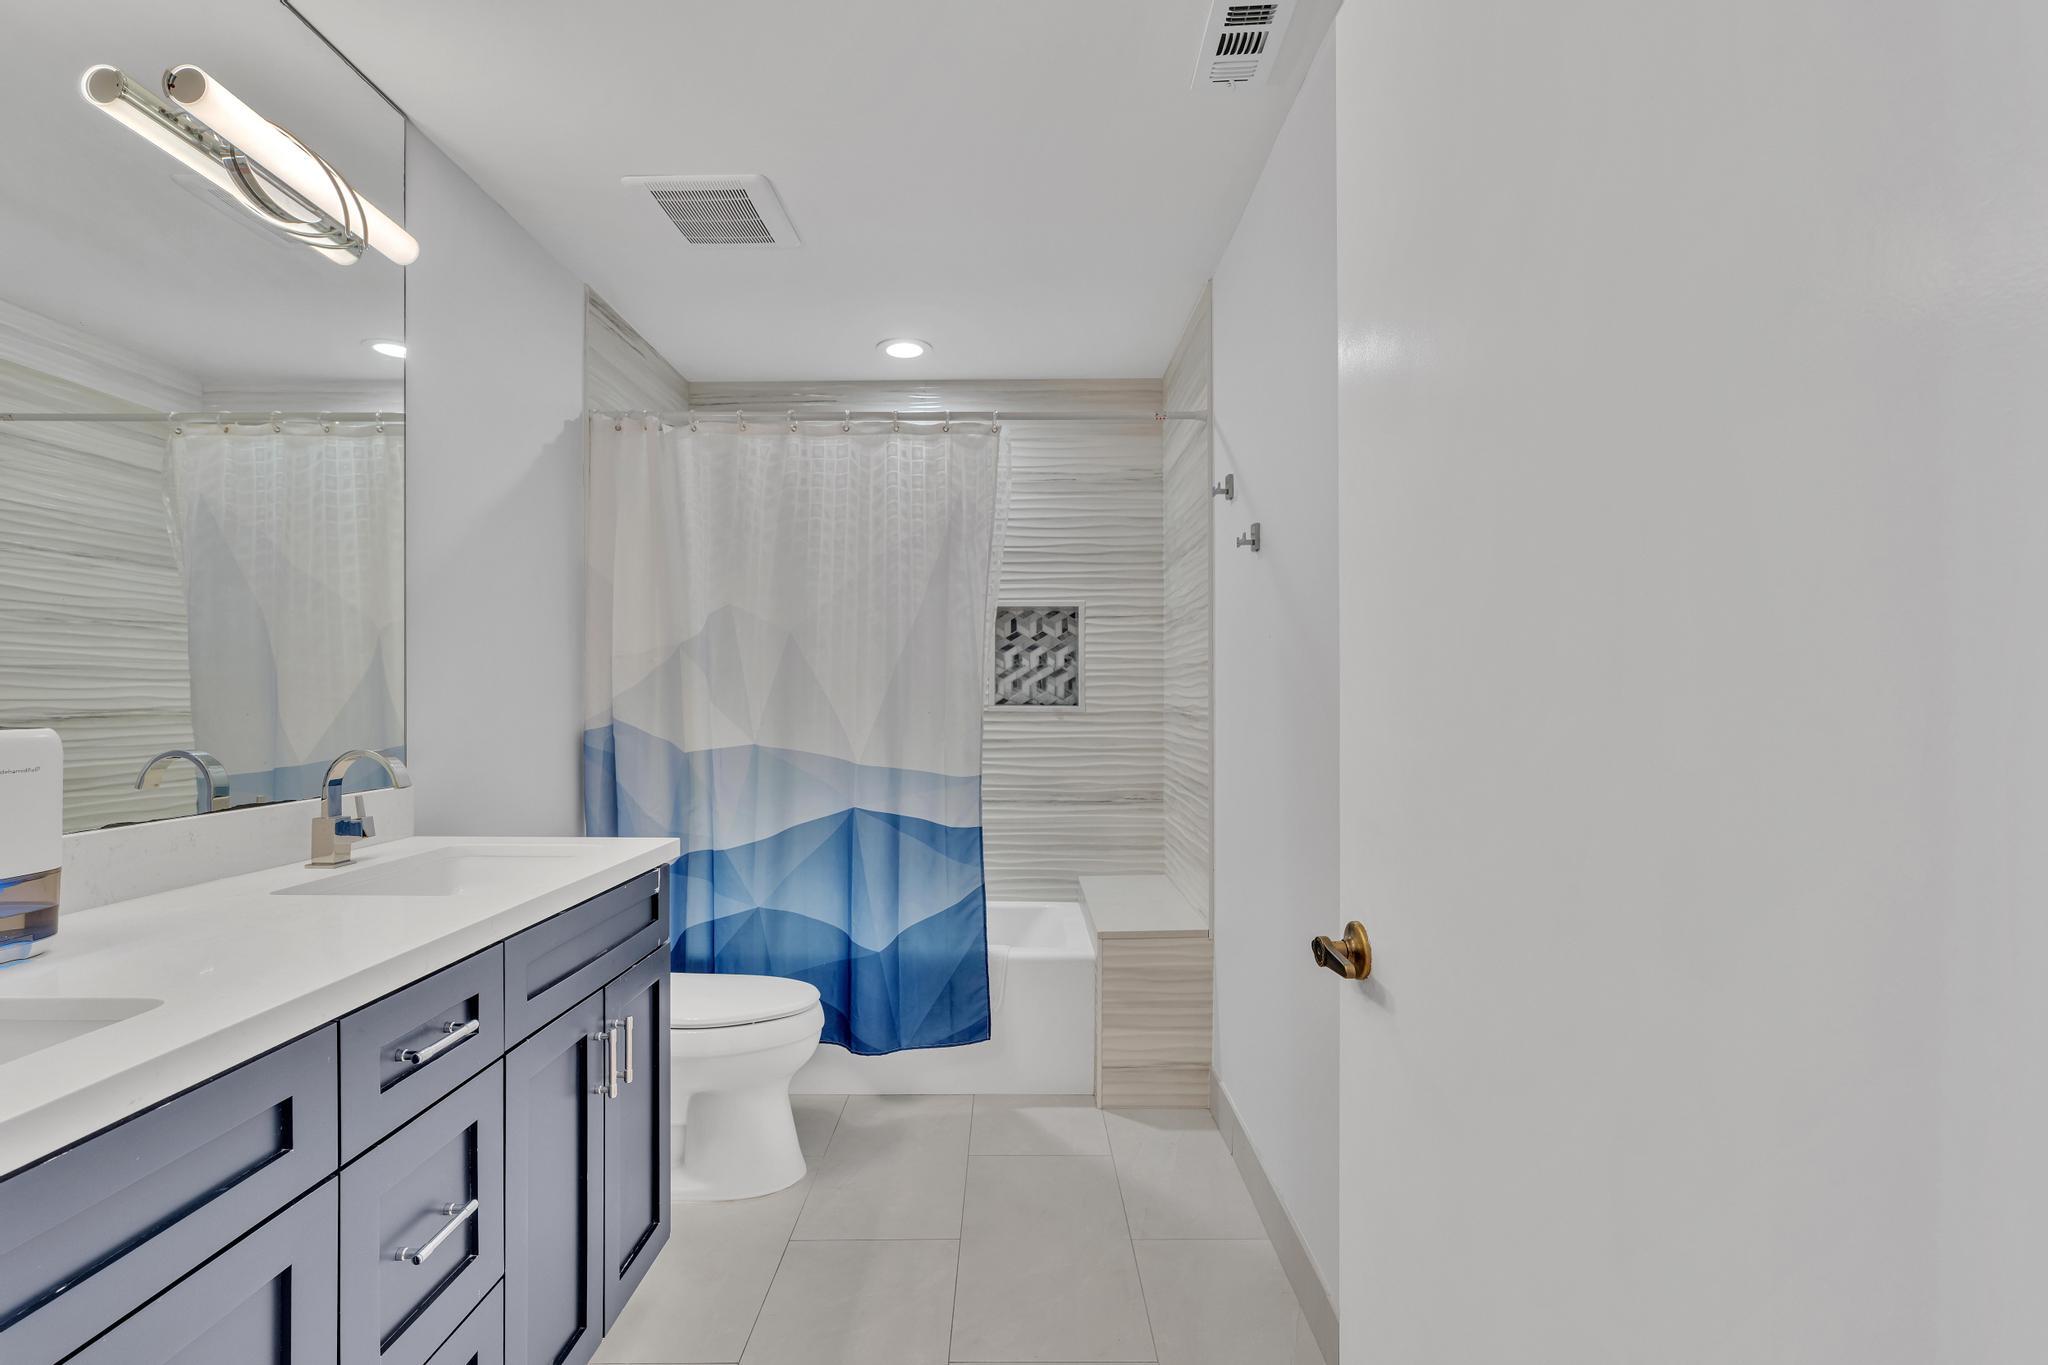
3
baths

2,676 Sq.Ft. LIVING AREA

8,712 Sq.Ft. lot

Stefanie Bauer

Stefanie Bauer

Features & Amenities

Interior

  • total bedrooms4
  • Total bathrooms3
  • full bathrooms3
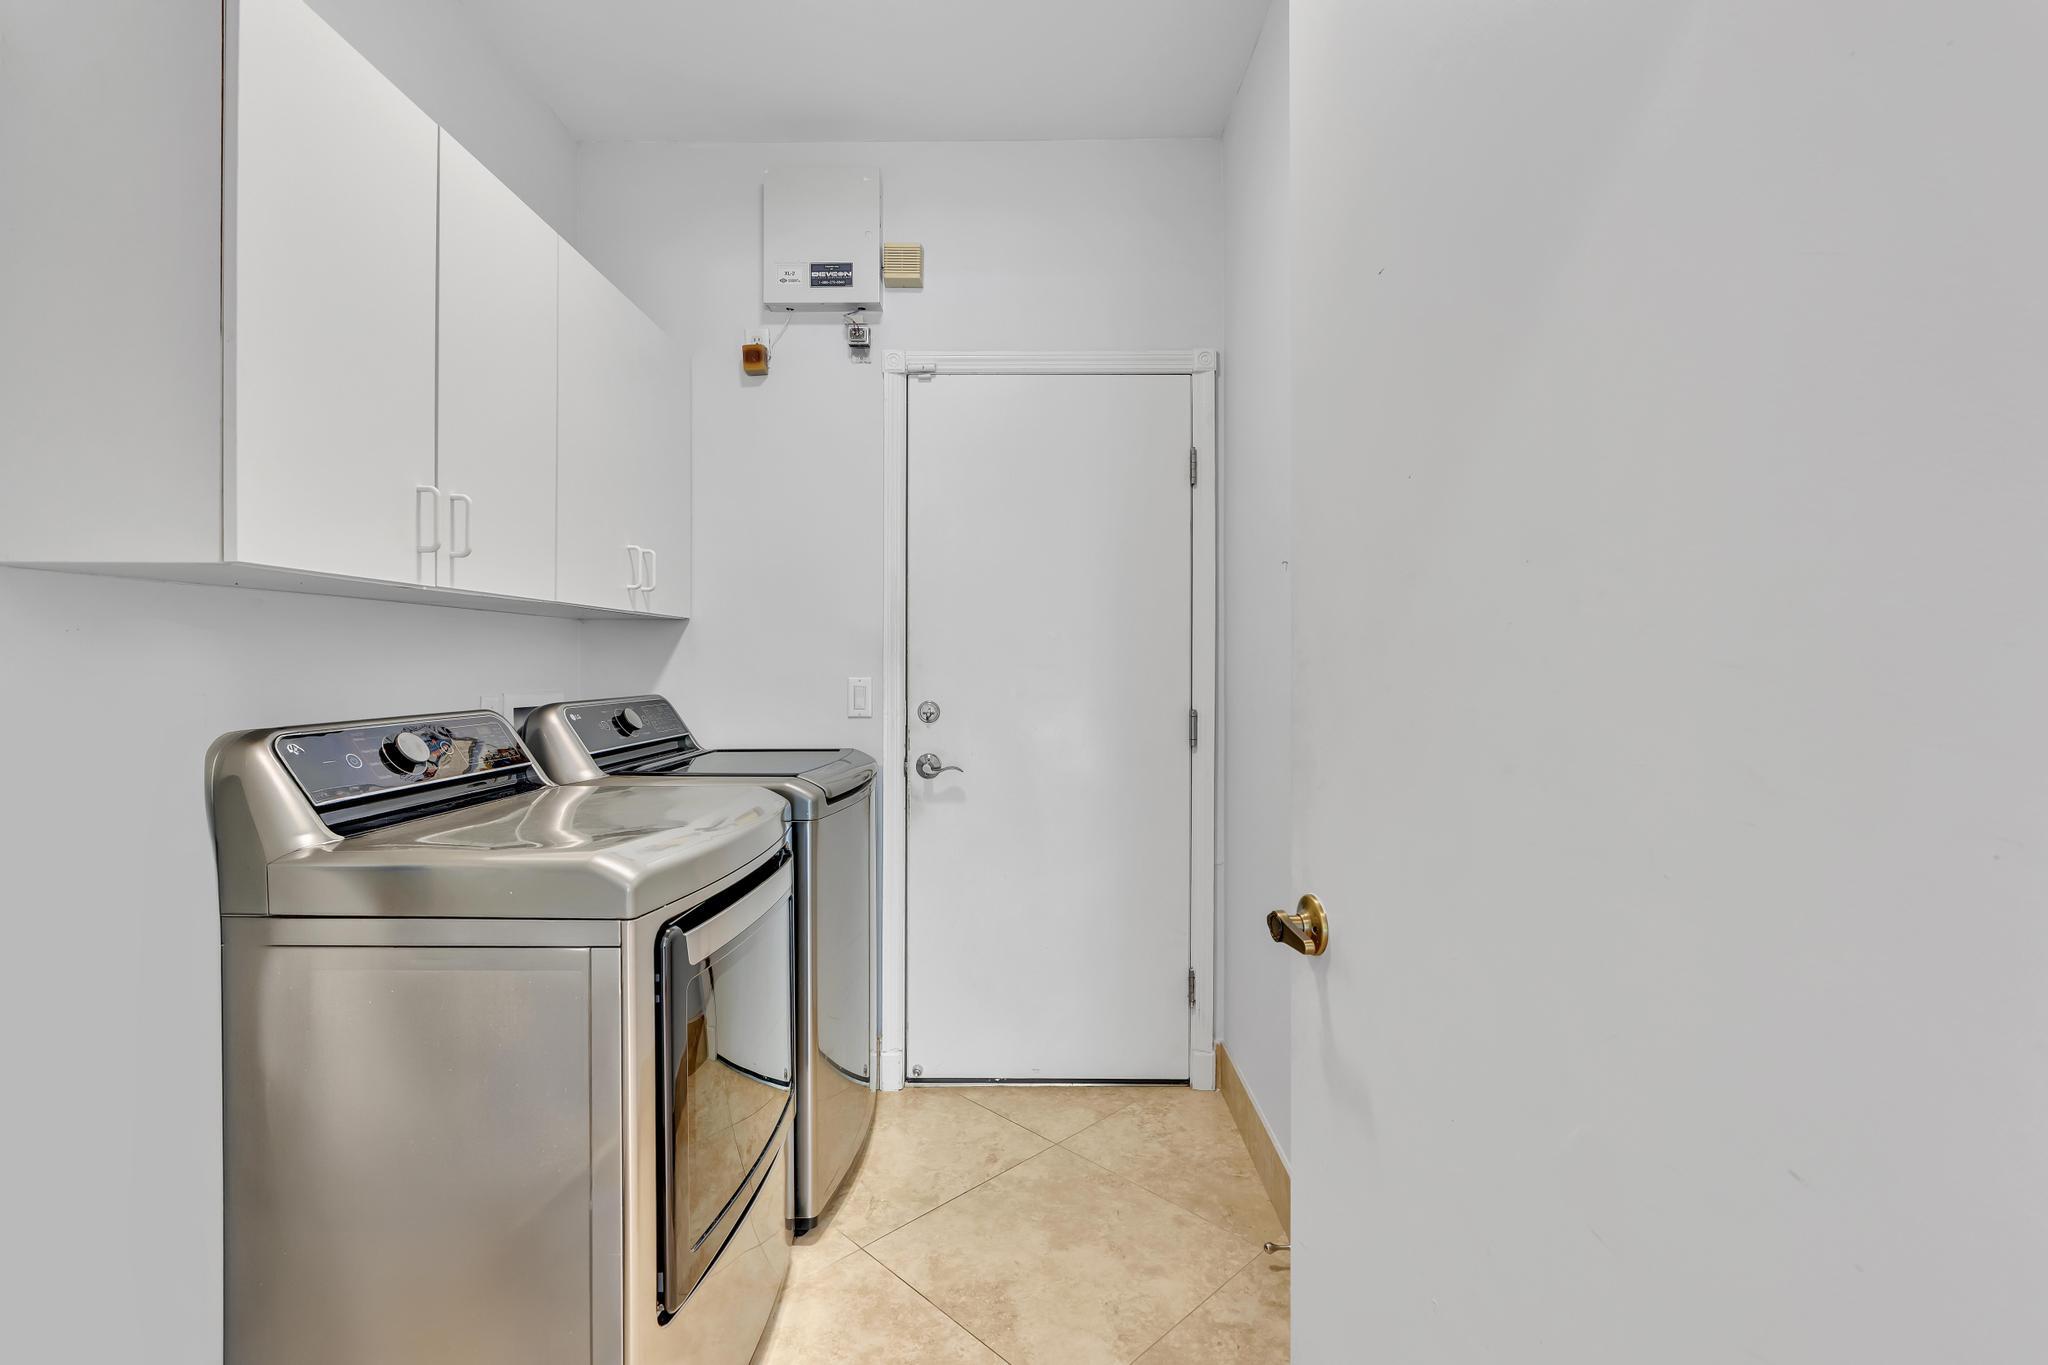
  • Laundry room Inside, Laundry Closet, Laundry Tub
  • Flooring Ceramic Tile, Wood
  • APPLIANCES Dryer, Dishwasher, Electric Range, Electric Water Heater, Disposal, Ice Maker, Microwave, Refrigerator, Water Heater, Washer
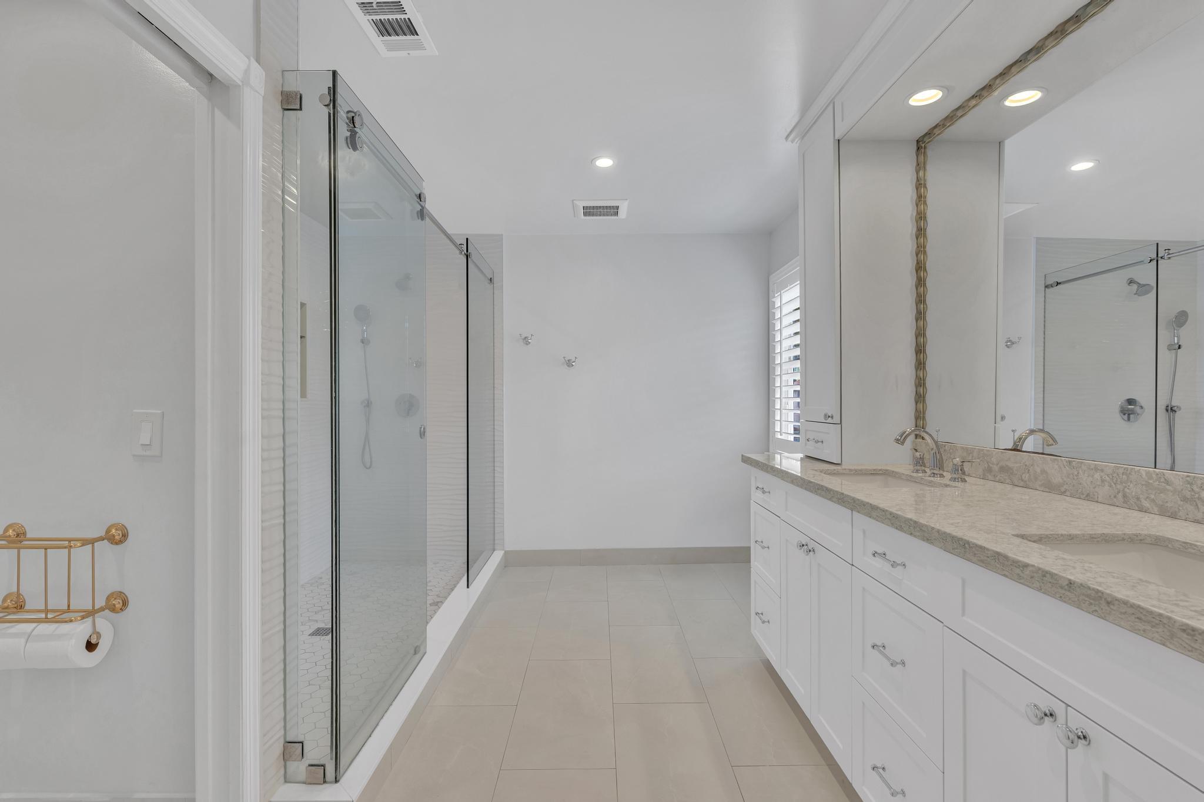
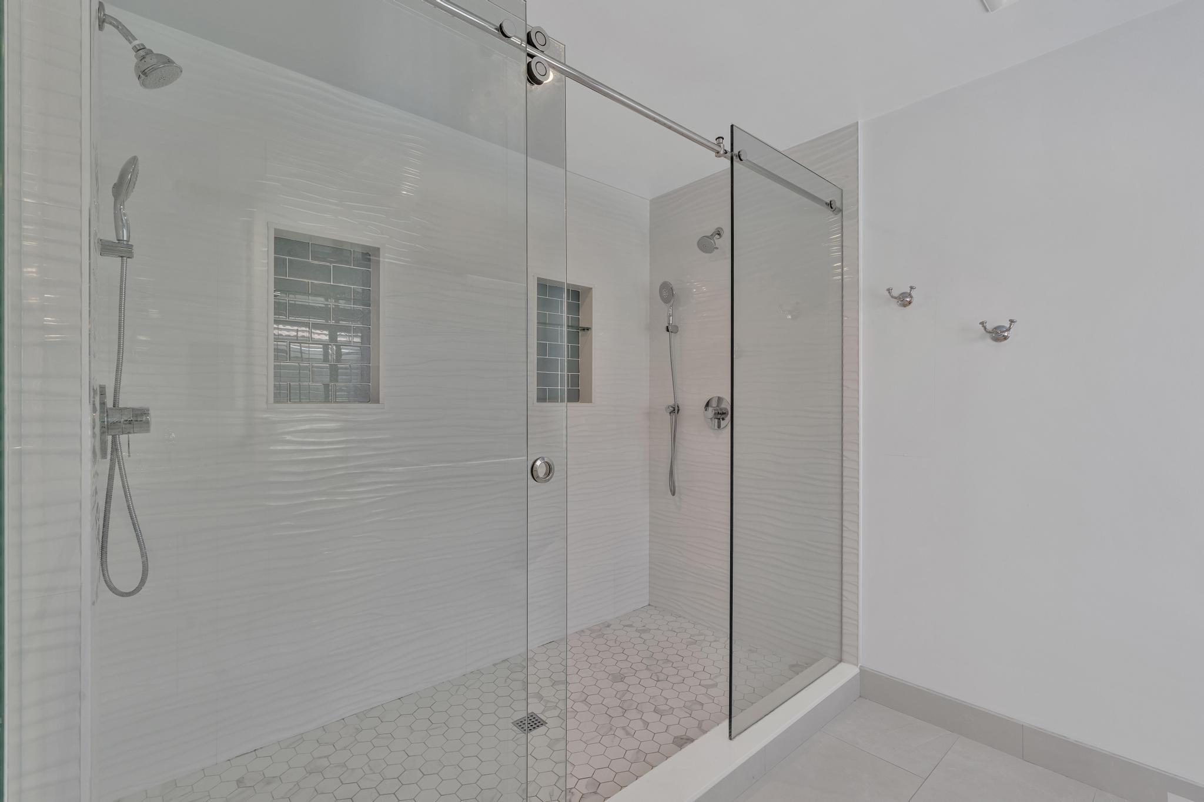
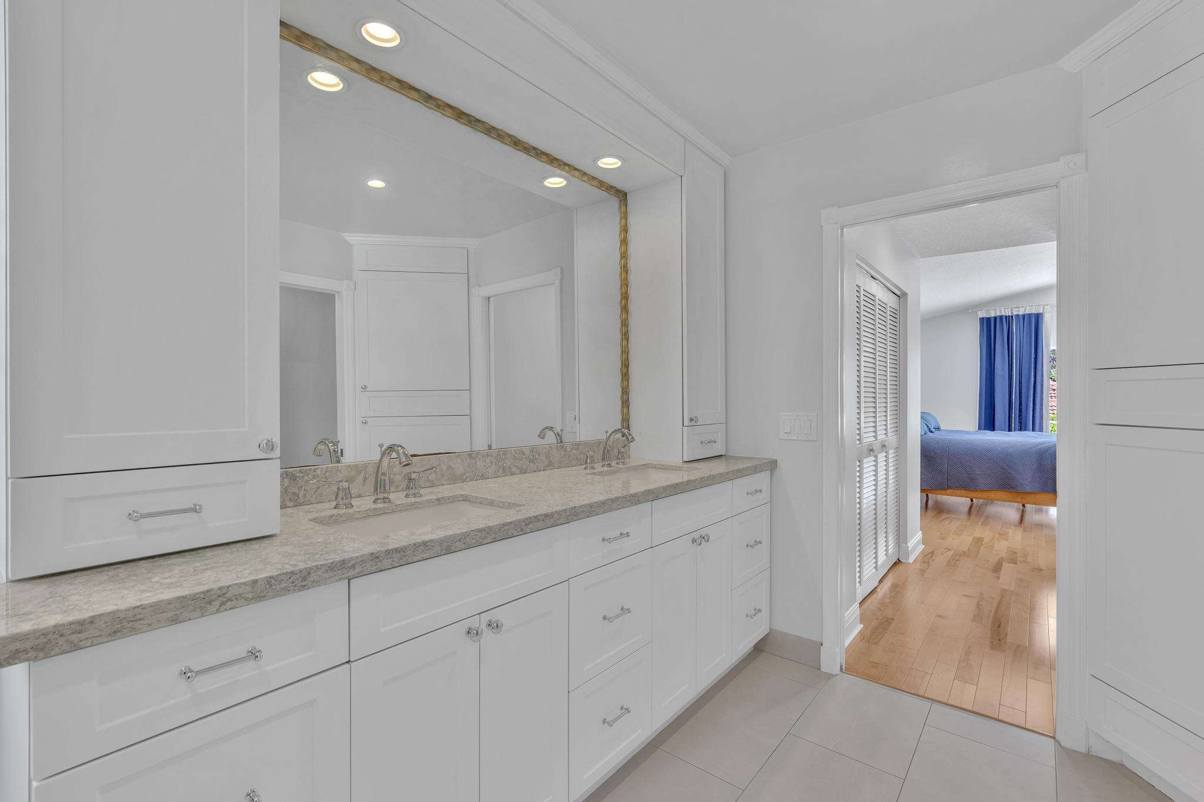
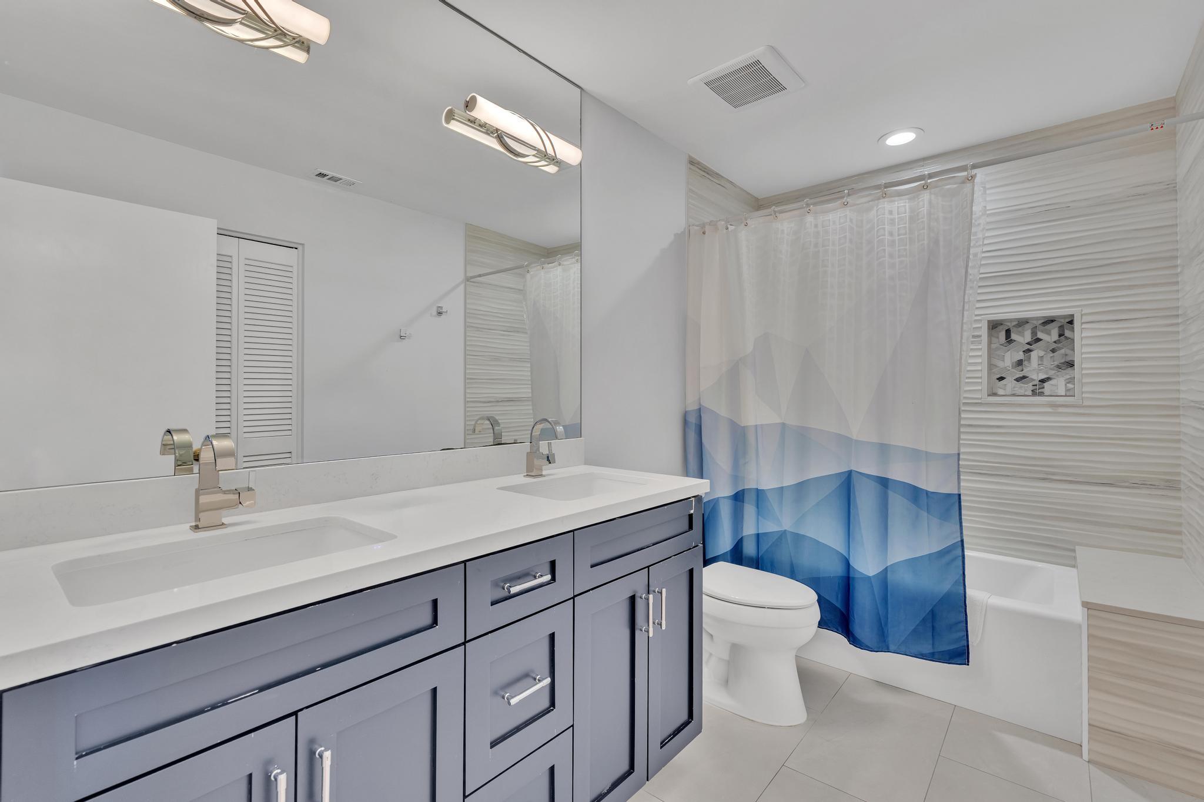
  • other interior Features Built-in Features, Breakfast Area, Dining Area, Separate/Formal Dining Room, Dual Sinks, Entrance Foyer, High Ceilings, Custom Mirrors, Pantry, Separate Shower, Upper Level Primary, Walk-In Closet(s)

Area & Lot

  • Status Sold
  • Date Sold September 22, 2026
  • Living Area2,676 Sq.Ft.
  • Total Area3,493 Sq.Ft.
  • Lot Area8,712 Sq.Ft.
  • MLS® IDB26063482
  • TypeResidential
  • YEAR BUILT1993
  • NeighborhoodBoca Raton
  • Architecture StylesColonial
  • Water FrontageNone
  • View DescriptionGarden, Pool
  • Elementary SchoolSunrise Park
  • Middle SchoolEagles Landing
  • High SchoolOlympic Heights

Exterior

  • STORIES2
  • Garage Space3.0
  • water SourcePublic
  • utilitiesCable Available, Electricity Available, Sewer Available, Water Available
  • PoolFree Form, In Ground, Other, Pool/Spa Combo, Association
  • roofConcrete, Spanish Tile, Tile
  • lot featuresCorner Lot, Sprinklers Automatic, Sprinkler System, 1/4 Acre
  • parkingAttached, Driveway, Garage, Garage Door Opener
  • HEAT TYPECentral
  • AIR CONDITIONINGCentral Air, Ceiling Fan(s)
  • sewerPublic Sewer
  • Disability FeaturesNone
  • HOA AmenitiesClubhouse, Fitness Center, Pickleball, Pool, Tennis Court(s)
  • security FeaturesSecurity System Owned, Gated with Guard, Gated Community, Smoke Detector(s), Security Guard
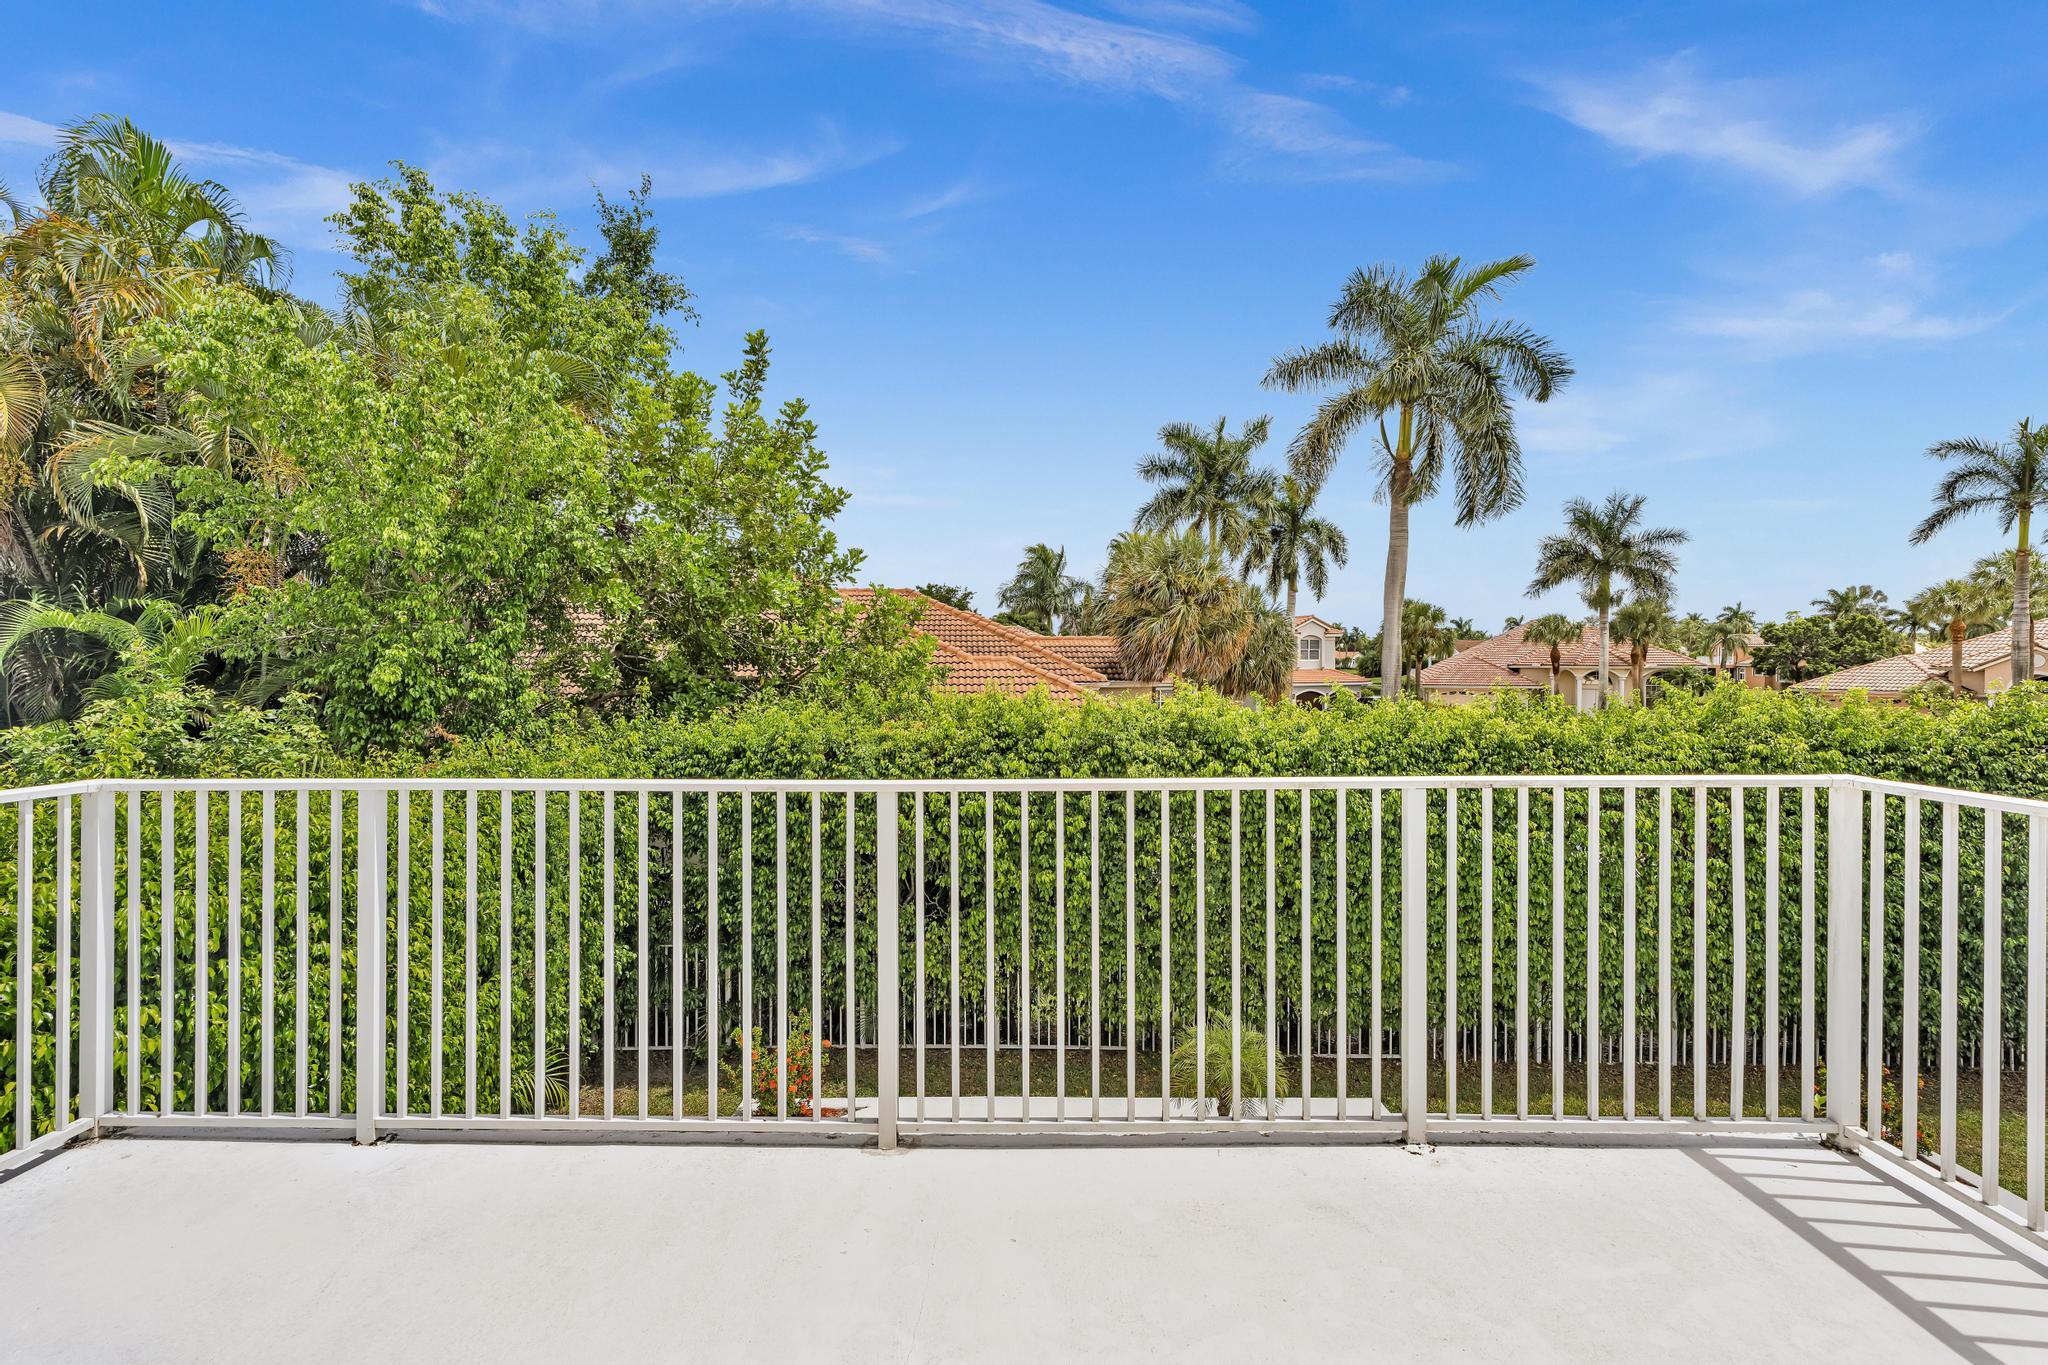
  • other exterior FeaturesBalcony, Outdoor Living Area

Financial

  • Sales Price$988,000
  • Real Estate Tax $6,726/yr
  • HOA $407/mo
  • Zoning RTS
View Virtual Tour

Boca Raton

Explore

Work With Stefanie

Whether assisting with a primary residence, vacation home, investment property, or luxury estate, Stefanie is committed to delivering a level of service that inspires confidence from the first conversation through closing and beyond.

Follow Me on Instagram