Leave a Message

Thank you for your message. I will be in touch with you shortly.

200 NE 7th Avenue 3
200 NE 7th Avenue 3
200 NE 7th Avenue 3
200 NE 7th Avenue 3
200 NE 7th Avenue 3
200 NE 7th Avenue 3
200 NE 7th Avenue 3
200 NE 7th Avenue 3
200 NE 7th Avenue 3
200 NE 7th Avenue 3
200 NE 7th Avenue 3
200 NE 7th Avenue 3
200 NE 7th Avenue 3
200 NE 7th Avenue 3
200 NE 7th Avenue 3
200 NE 7th Avenue 3
200 NE 7th Avenue 3
200 NE 7th Avenue 3
200 NE 7th Avenue 3
200 NE 7th Avenue 3
200 NE 7th Avenue 3
200 NE 7th Avenue 3
200 NE 7th Avenue 3
200 NE 7th Avenue 3
200 NE 7th Avenue 3
200 NE 7th Avenue 3
200 NE 7th Avenue 3
200 NE 7th Avenue 3
200 NE 7th Avenue 3
200 NE 7th Avenue 3
200 NE 7th Avenue 3
200 NE 7th Avenue 3
200 NE 7th Avenue 3
200 NE 7th Avenue 3
200 NE 7th Avenue 3
200 NE 7th Avenue 3
200 NE 7th Avenue 3
200 NE 7th Avenue 3
200 NE 7th Avenue 3
200 NE 7th Avenue 3
200 NE 7th Avenue 3
200 NE 7th Avenue 3
200 NE 7th Avenue 3
200 NE 7th Avenue 3
200 NE 7th Avenue 3
200 NE 7th Avenue 3
200 NE 7th Avenue 3
200 NE 7th Avenue 3
200 NE 7th Avenue 3
200 NE 7th Avenue 3
200 NE 7th Avenue 3
200 NE 7th Avenue 3
200 NE 7th Avenue 3
200 NE 7th Avenue 3
200 NE 7th Avenue 3
200 NE 7th Avenue 3
200 NE 7th Avenue 3
200 NE 7th Avenue 3
200 NE 7th Avenue 3
200 NE 7th Avenue 3
200 NE 7th Avenue 3
200 NE 7th Avenue 3
200 NE 7th Avenue 3
200 NE 7th Avenue 3
200 NE 7th Avenue 3
200 NE 7th Avenue 3
200 NE 7th Avenue 3
200 NE 7th Avenue 3
200 NE 7th Avenue 3
200 NE 7th Avenue 3
200 NE 7th Avenue 3
SEE ALL PHOTOS
200 NE 7th Avenue 3
200 NE 7th Avenue 3
200 NE 7th Avenue 3
200 NE 7th Avenue 3
200 NE 7th Avenue 3
200 NE 7th Avenue 3
200 NE 7th Avenue 3
200 NE 7th Avenue 3
200 NE 7th Avenue 3
200 NE 7th Avenue 3
200 NE 7th Avenue 3
200 NE 7th Avenue 3
200 NE 7th Avenue 3
200 NE 7th Avenue 3
200 NE 7th Avenue 3
200 NE 7th Avenue 3
200 NE 7th Avenue 3
200 NE 7th Avenue 3
200 NE 7th Avenue 3
200 NE 7th Avenue 3
200 NE 7th Avenue 3
200 NE 7th Avenue 3
200 NE 7th Avenue 3
200 NE 7th Avenue 3
200 NE 7th Avenue 3
200 NE 7th Avenue 3
200 NE 7th Avenue 3
200 NE 7th Avenue 3
200 NE 7th Avenue 3
200 NE 7th Avenue 3
200 NE 7th Avenue 3
200 NE 7th Avenue 3
200 NE 7th Avenue 3
200 NE 7th Avenue 3
200 NE 7th Avenue 3
200 NE 7th Avenue 3
200 NE 7th Avenue 3
200 NE 7th Avenue 3
200 NE 7th Avenue 3
200 NE 7th Avenue 3
200 NE 7th Avenue 3
200 NE 7th Avenue 3
200 NE 7th Avenue 3
200 NE 7th Avenue 3
200 NE 7th Avenue 3
200 NE 7th Avenue 3
200 NE 7th Avenue 3
200 NE 7th Avenue 3
200 NE 7th Avenue 3
200 NE 7th Avenue 3
200 NE 7th Avenue 3
200 NE 7th Avenue 3
200 NE 7th Avenue 3
200 NE 7th Avenue 3
200 NE 7th Avenue 3
200 NE 7th Avenue 3
200 NE 7th Avenue 3
200 NE 7th Avenue 3
200 NE 7th Avenue 3
200 NE 7th Avenue 3
200 NE 7th Avenue 3
200 NE 7th Avenue 3
200 NE 7th Avenue 3
200 NE 7th Avenue 3
200 NE 7th Avenue 3
200 NE 7th Avenue 3
200 NE 7th Avenue 3
200 NE 7th Avenue 3
200 NE 7th Avenue 3
200 NE 7th Avenue 3
200 NE 7th Avenue 3
Sold

200 NE 7th Avenue 3

200 NE 7th Avenue 3, Delray Beach, FL 33483

$2,460,000
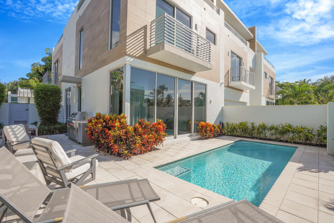
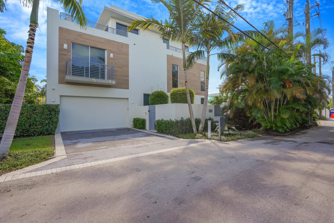
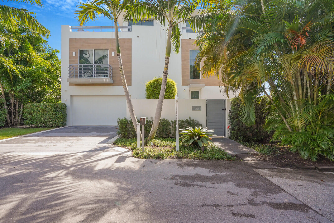
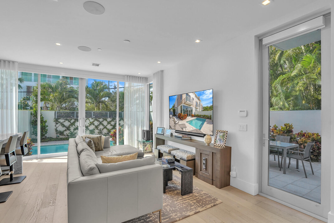
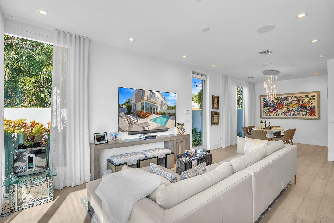
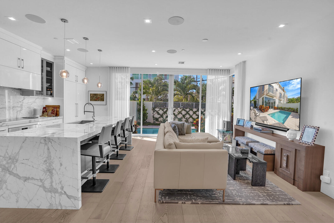
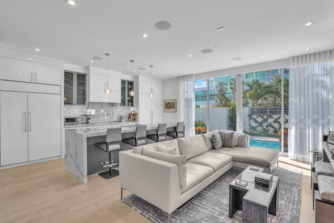
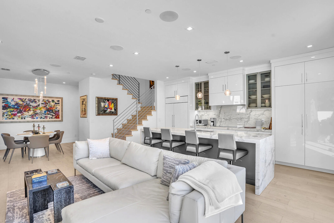
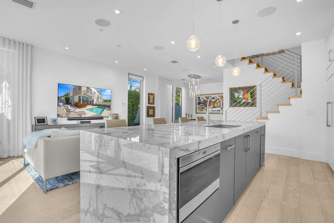
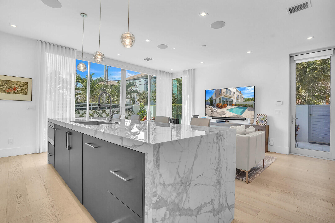
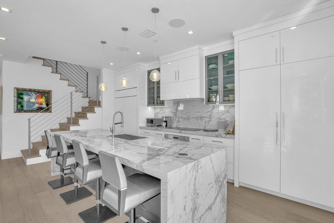
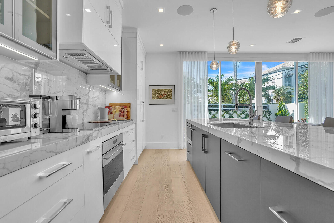
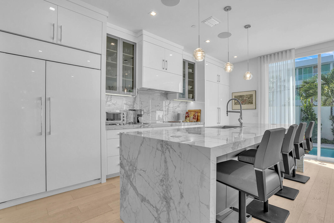
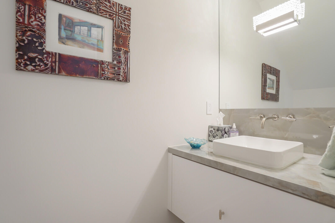
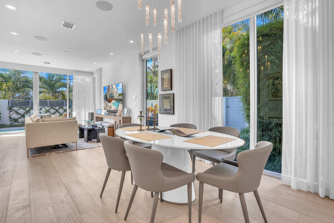
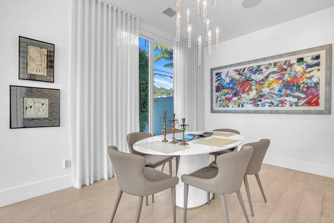
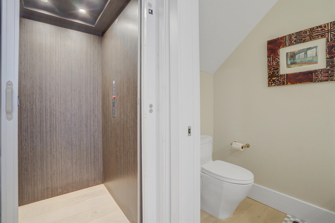
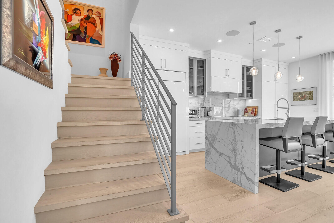
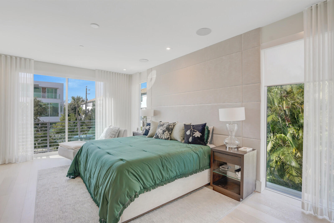
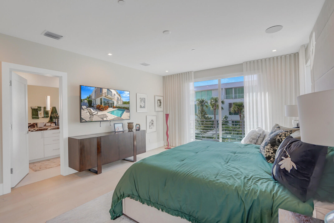
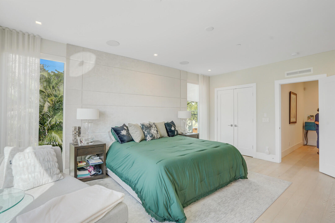
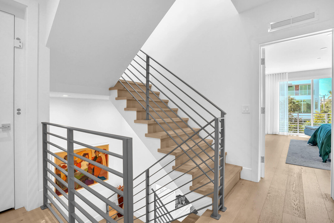
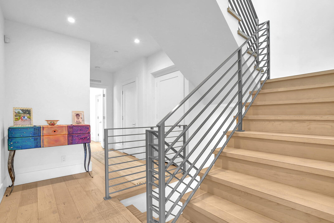
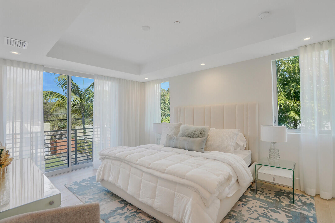
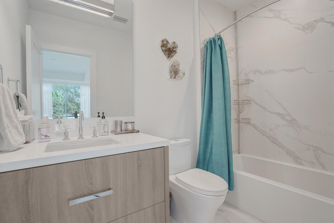
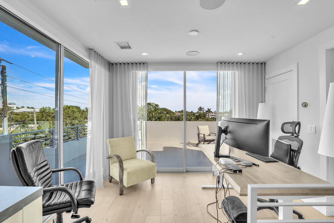
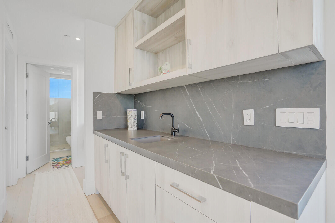
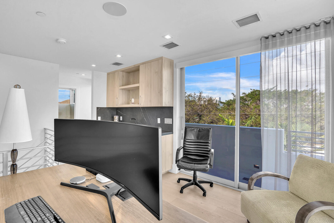
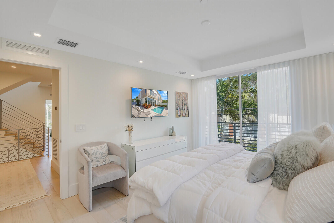
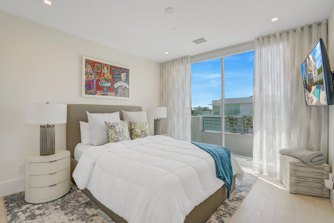
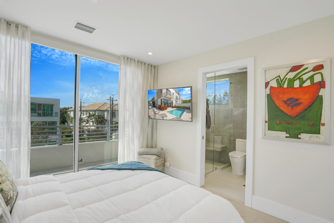
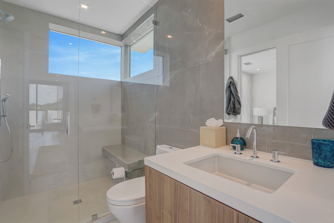
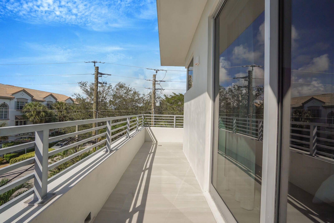
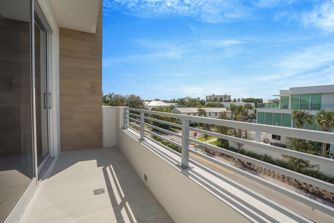
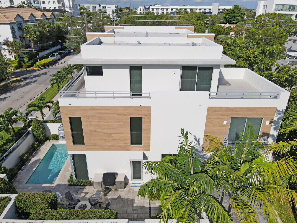
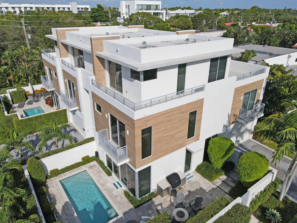
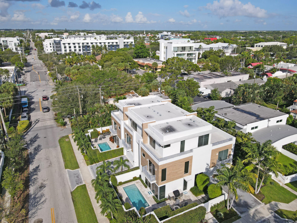
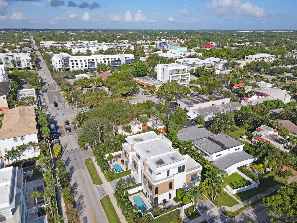
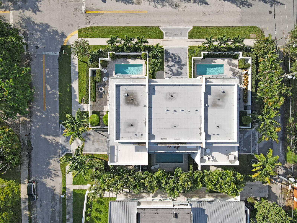
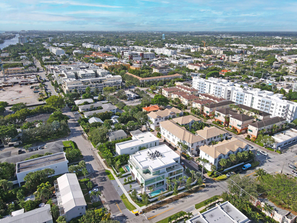
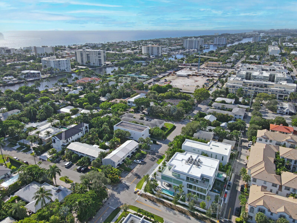
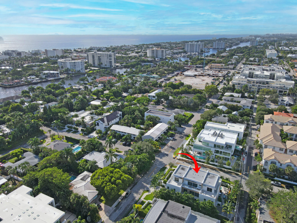
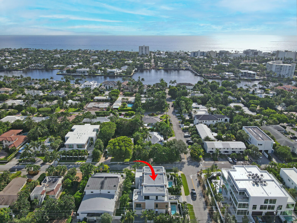
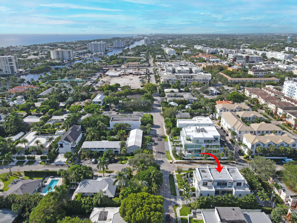
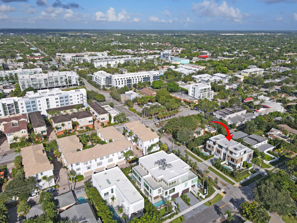
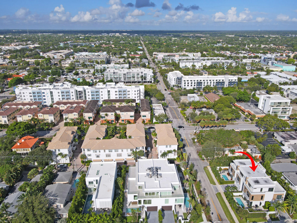
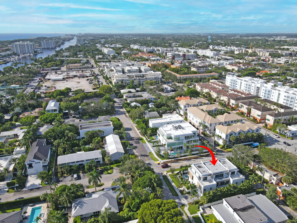
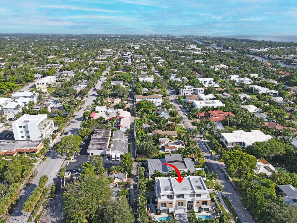
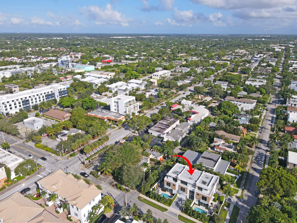
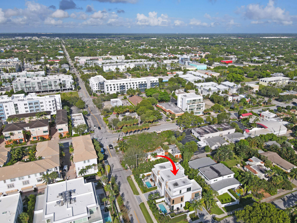
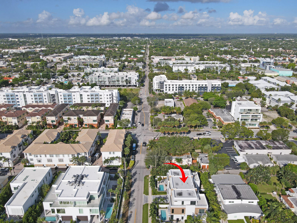
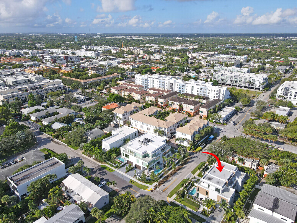
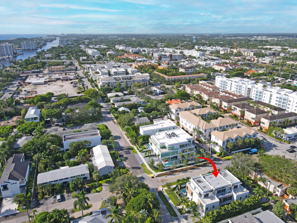
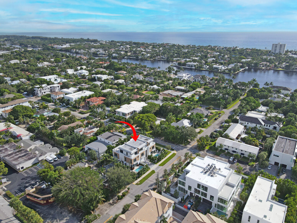
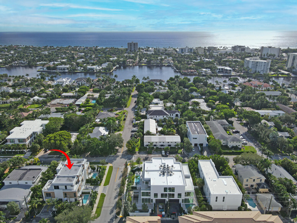
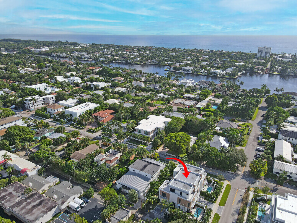
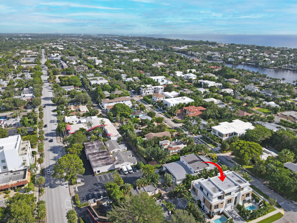
Experience the perfect blend of sophistication and convenience in this tri-level townhome, located just two blocks from the boutiques and restaurants of Atlantic Avenue and within walking distance of the intracoastal and ocean. Featuring 3 bedrooms plus a loft, 3.5 baths, a private elevator, and a two-car garage, the residence offers 2,500 SqFt of beautifully appointed interiors.
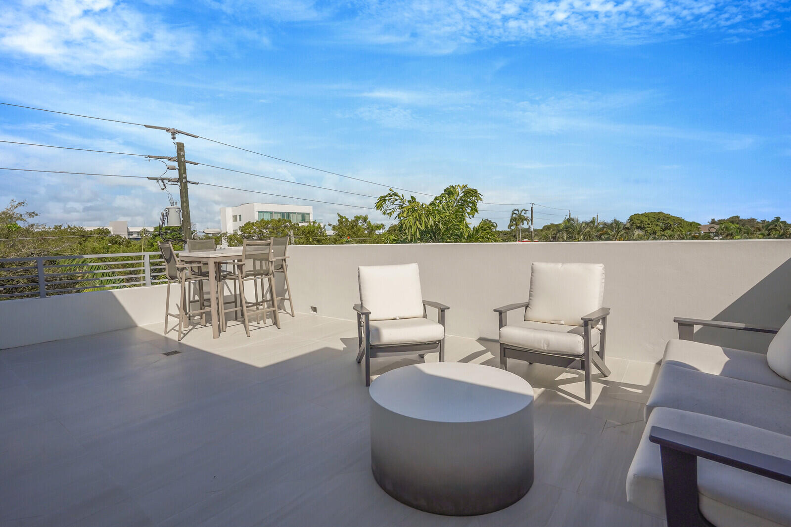
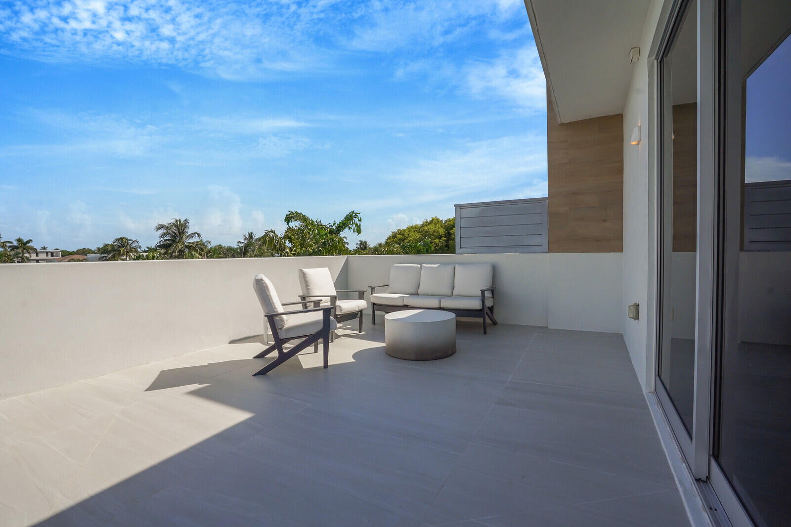
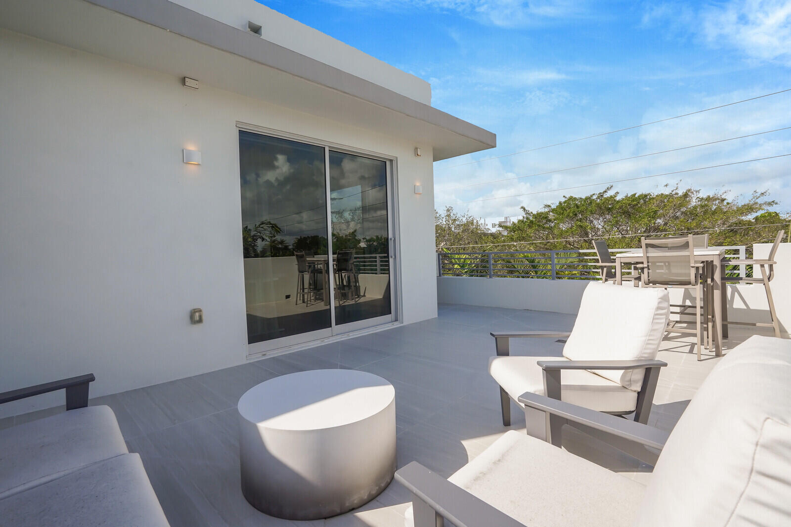
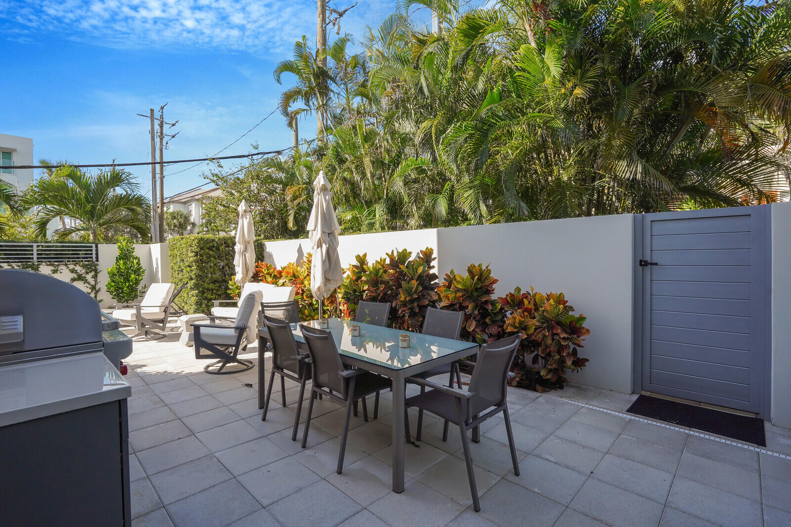
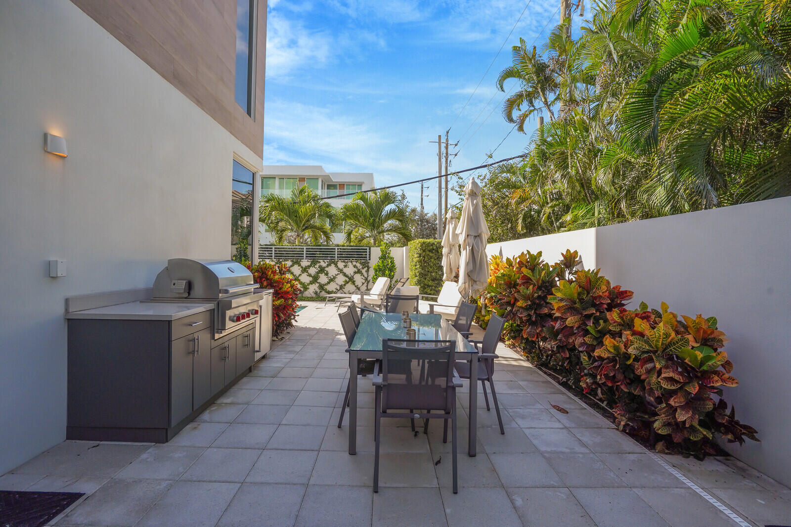
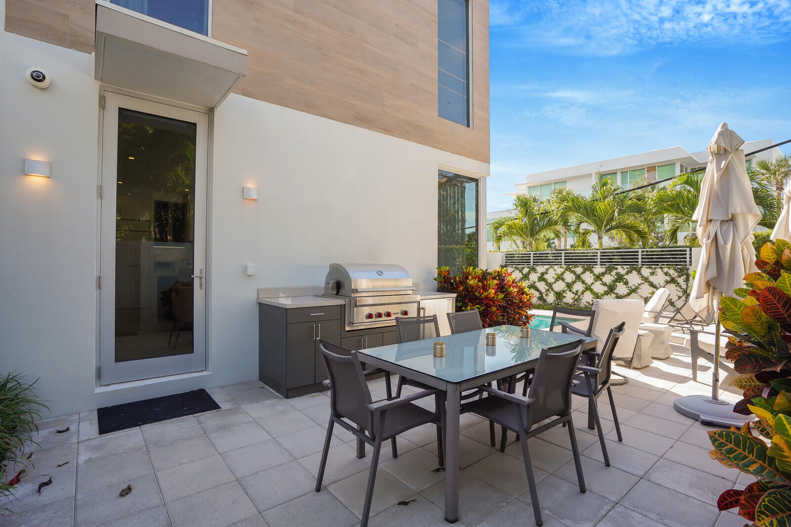
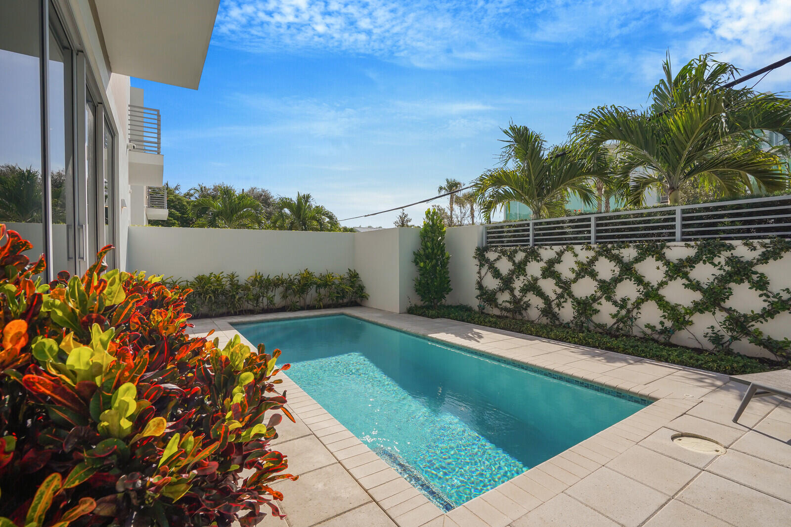
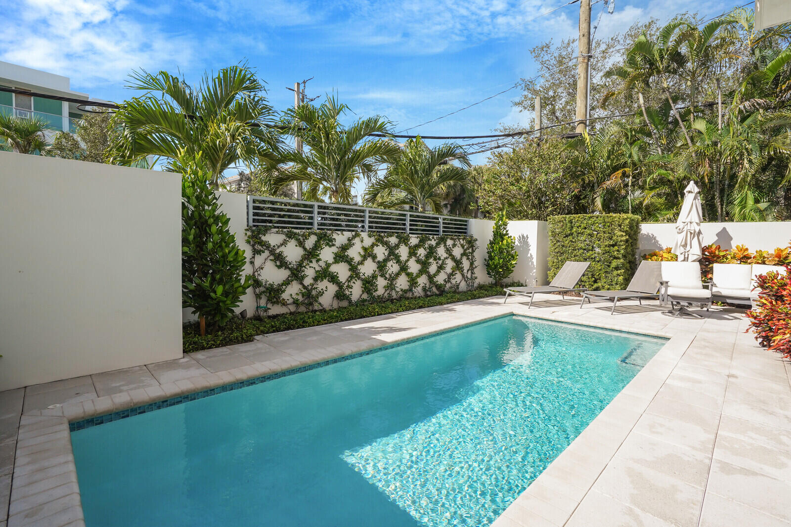
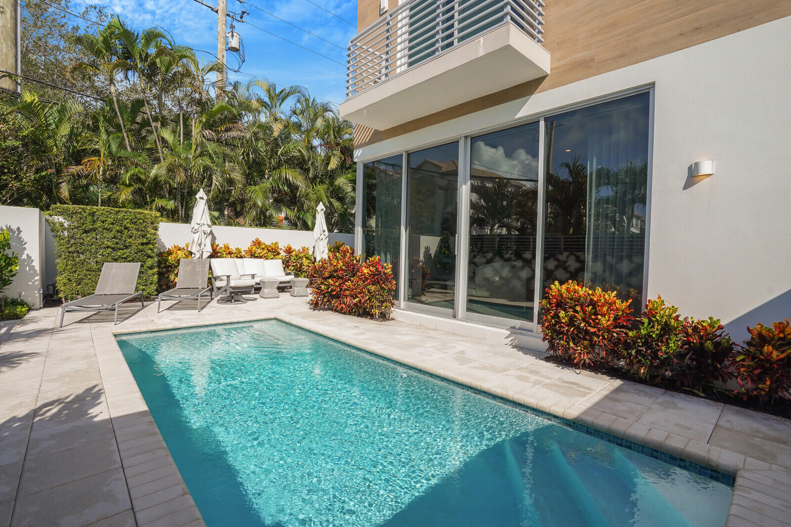
Designed for both relaxation and entertaining, this home showcases a large rooftop terrace with sweeping 270-degree views, while the main level features a beautifully landscaped outdoor living area with a south-facing private pool, dining space, and a fully equipped summer kitchen. Completed in 2021 with uncompromising attention to detail, it blends modern luxury with timeless style--and is now ready to be yours

3
beds

4
baths

2,500 Sq.Ft. LIVING AREA

Stefanie Bauer

Stefanie Bauer

Features & Amenities

Interior

  • total bedrooms3
  • Total bathrooms4
  • full bathrooms3
  • half bathroom1
  • Laundry room Inside, Laundry Closet, Laundry Tub
  • Flooring Wood
  • APPLIANCES Dryer, Dishwasher, Electric Range, Disposal, Microwave, Refrigerator, Washer
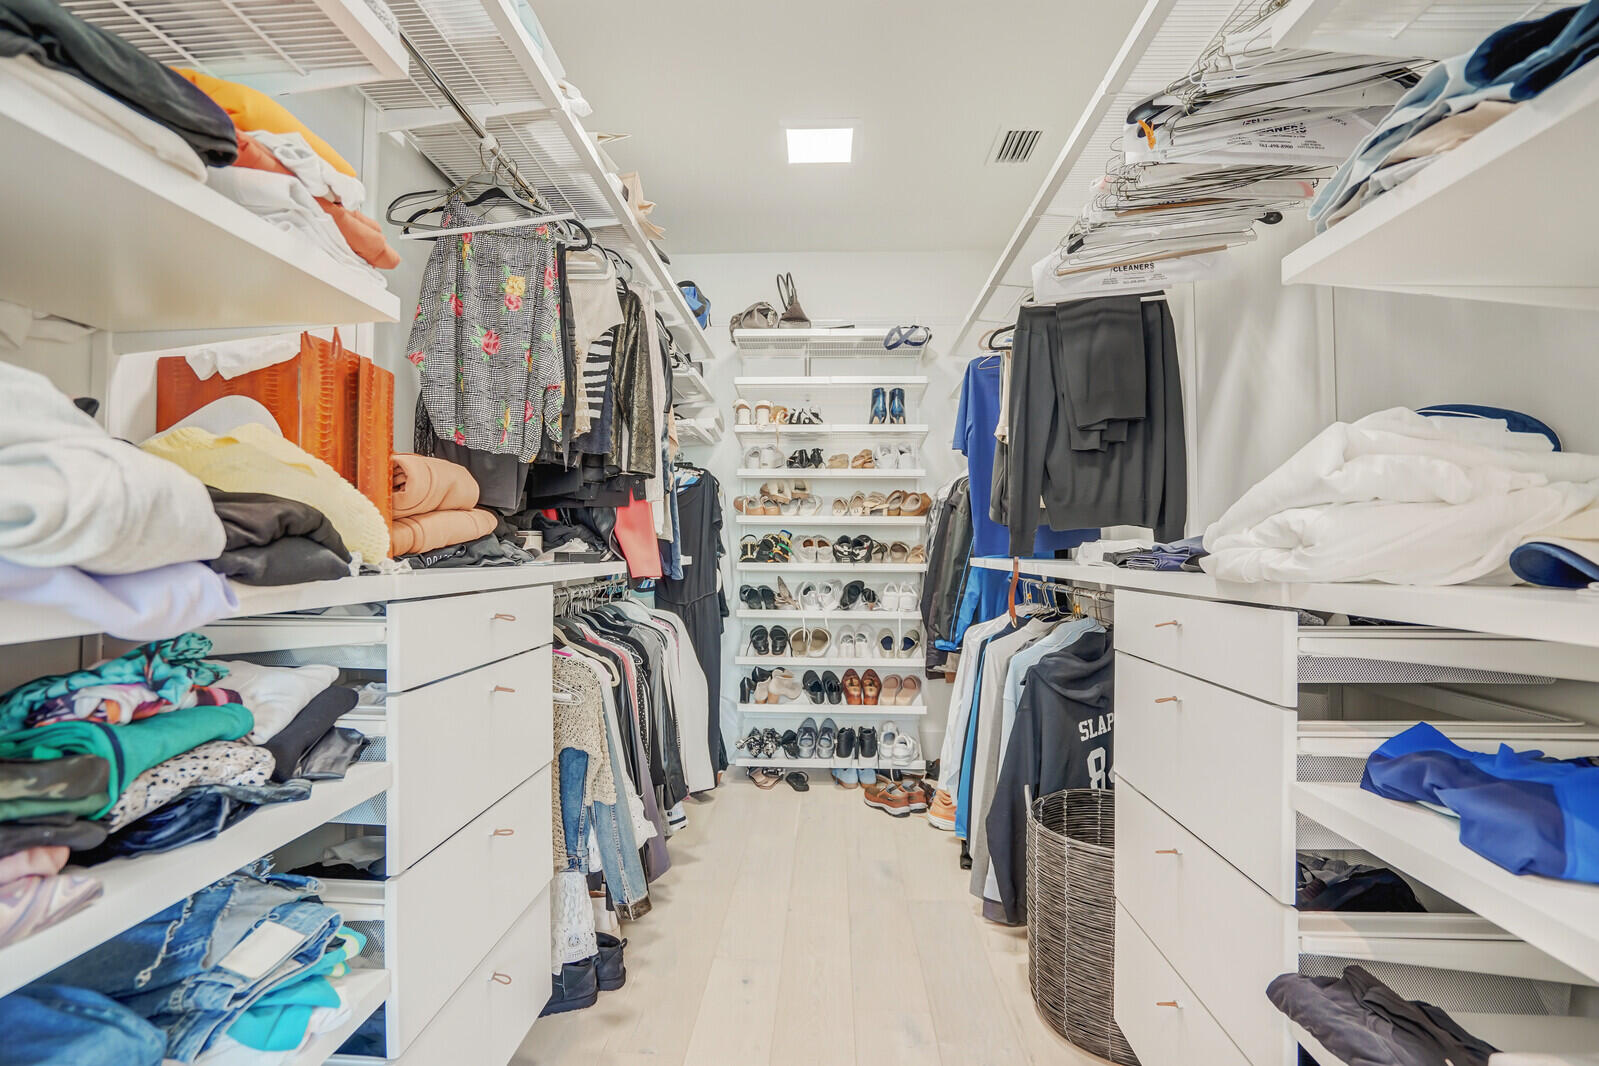
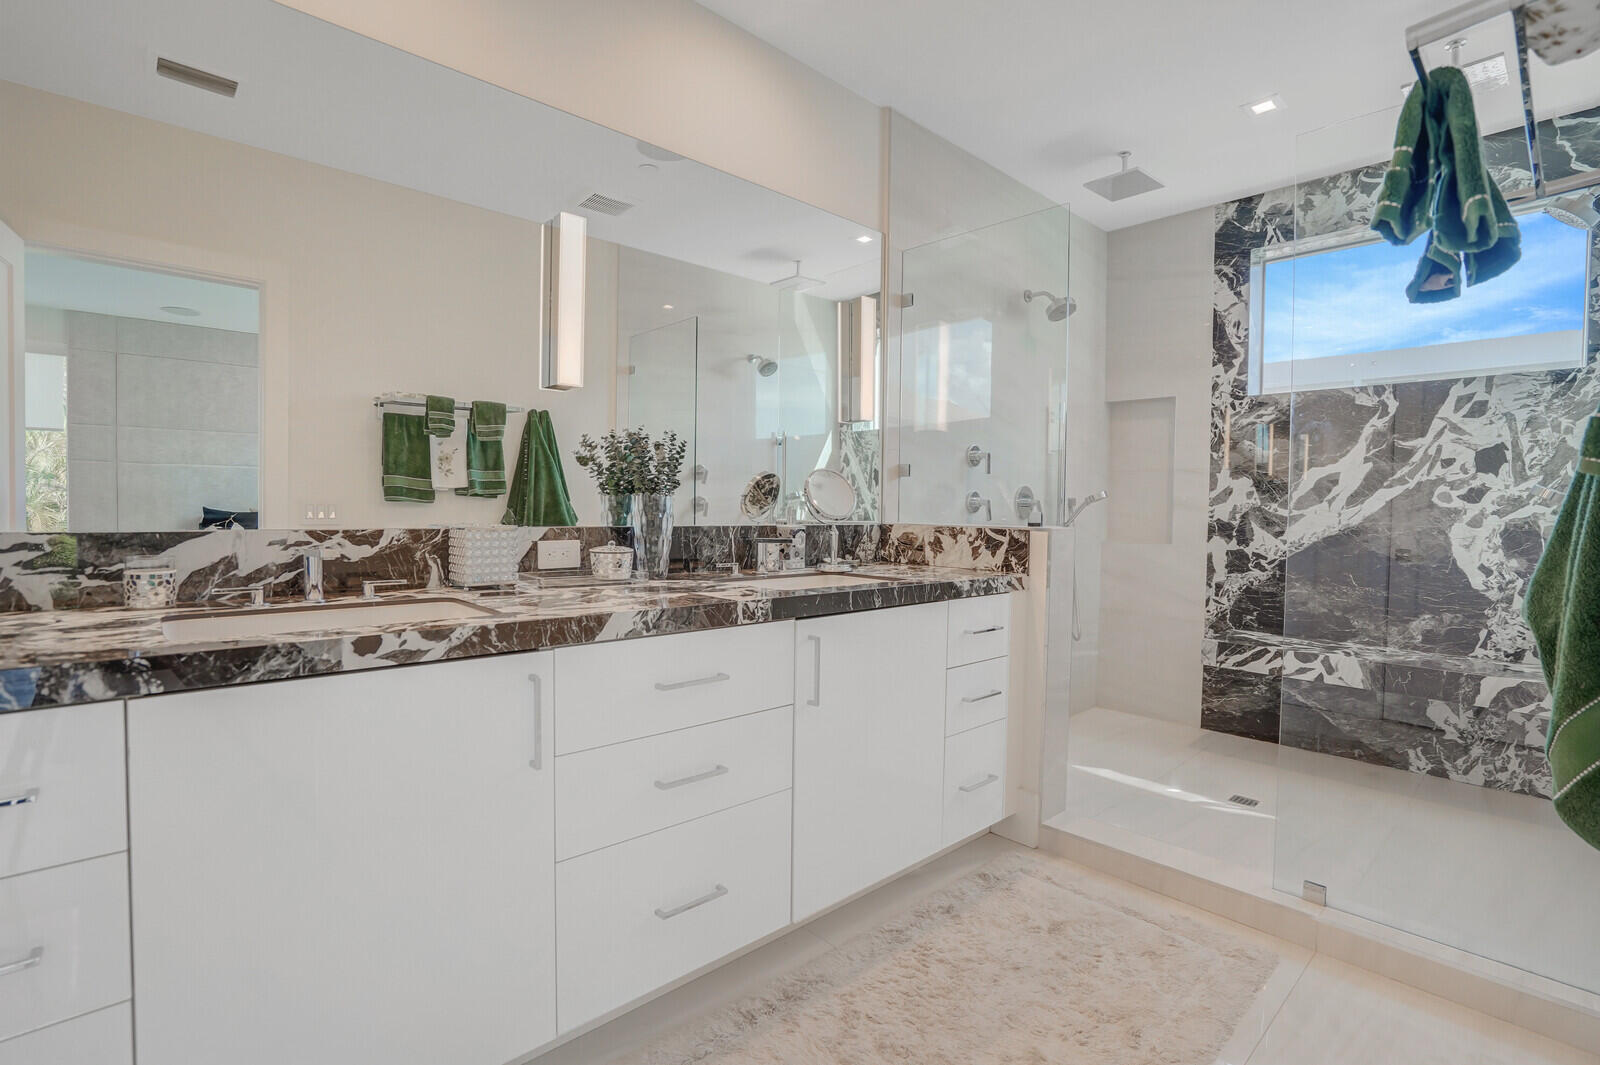
  • other interior Features Dual Sinks, Eat-in Kitchen, Elevator, High Ceilings, Kitchen Island, Living/Dining Room, Pantry, Separate Shower, Upper Level Primary, Walk-In Closet(s)

Area & Lot

  • Status Sold
  • Date Sold February 18, 2026
  • Living Area2,500 Sq.Ft.
  • Total Area3,640 Sq.Ft.
  • MLS® IDR11129544
  • TypeTownhouse
  • YEAR BUILT2020
  • NeighborhoodDelray Beach
  • Water FrontageNone
  • View DescriptionGarden, Pool
  • Elementary SchoolPlumosa School of the Arts K-8
  • High SchoolAtlantic

Exterior

  • STORIES3
  • Garage Space2.0
  • water SourcePublic
  • utilitiesCable Available, Natural Gas Available, Sewer Available, Water Available
  • PoolHeated, In Ground
  • parkingAttached, Garage, Garage Door Opener
  • HEAT TYPECentral, Zoned
  • AIR CONDITIONINGCentral Air, Zoned
  • sewerPublic Sewer
  • HOA AmenitiesNone
  • security FeaturesSecurity System
  • other exterior FeaturesBuilt-in Barbecue, Balcony, Barbecue, Outdoor Kitchen, Outdoor Living Area

Financial

  • Sales Price$2,460,000
  • Real Estate Tax $40,408/yr
  • Zoning RM
View Virtual Tour

Delray Beach

Explore

Work With Stefanie

Whether assisting with a primary residence, vacation home, investment property, or luxury estate, Stefanie is committed to delivering a level of service that inspires confidence from the first conversation through closing and beyond.

Follow Me on Instagram