Leave a Message

Thank you for your message. I will be in touch with you shortly.

8421 NW 24th Street
8421 NW 24th Street
8421 NW 24th Street
8421 NW 24th Street
8421 NW 24th Street
8421 NW 24th Street
8421 NW 24th Street
8421 NW 24th Street
8421 NW 24th Street
8421 NW 24th Street
8421 NW 24th Street
8421 NW 24th Street
8421 NW 24th Street
8421 NW 24th Street
8421 NW 24th Street
8421 NW 24th Street
8421 NW 24th Street
8421 NW 24th Street
8421 NW 24th Street
8421 NW 24th Street
8421 NW 24th Street
8421 NW 24th Street
8421 NW 24th Street
8421 NW 24th Street
8421 NW 24th Street
8421 NW 24th Street
8421 NW 24th Street
8421 NW 24th Street
8421 NW 24th Street
8421 NW 24th Street
8421 NW 24th Street
8421 NW 24th Street
8421 NW 24th Street
8421 NW 24th Street
8421 NW 24th Street
8421 NW 24th Street
8421 NW 24th Street
8421 NW 24th Street
8421 NW 24th Street
8421 NW 24th Street
8421 NW 24th Street
8421 NW 24th Street
8421 NW 24th Street
8421 NW 24th Street
8421 NW 24th Street
8421 NW 24th Street
8421 NW 24th Street
8421 NW 24th Street
SEE ALL PHOTOS
8421 NW 24th Street
8421 NW 24th Street
8421 NW 24th Street
8421 NW 24th Street
8421 NW 24th Street
8421 NW 24th Street
8421 NW 24th Street
8421 NW 24th Street
8421 NW 24th Street
8421 NW 24th Street
8421 NW 24th Street
8421 NW 24th Street
8421 NW 24th Street
8421 NW 24th Street
8421 NW 24th Street
8421 NW 24th Street
8421 NW 24th Street
8421 NW 24th Street
8421 NW 24th Street
8421 NW 24th Street
8421 NW 24th Street
8421 NW 24th Street
8421 NW 24th Street
8421 NW 24th Street
8421 NW 24th Street
8421 NW 24th Street
8421 NW 24th Street
8421 NW 24th Street
8421 NW 24th Street
8421 NW 24th Street
8421 NW 24th Street
8421 NW 24th Street
8421 NW 24th Street
8421 NW 24th Street
8421 NW 24th Street
8421 NW 24th Street
8421 NW 24th Street
8421 NW 24th Street
8421 NW 24th Street
8421 NW 24th Street
8421 NW 24th Street
8421 NW 24th Street
8421 NW 24th Street
8421 NW 24th Street
8421 NW 24th Street
8421 NW 24th Street
8421 NW 24th Street
8421 NW 24th Street
Sold

8421 NW 24th Street

8421 NW 24th Street, Sunrise, FL 33322

$600,000
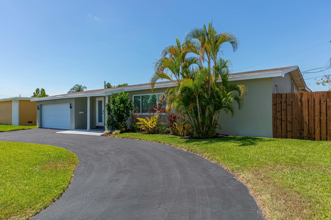
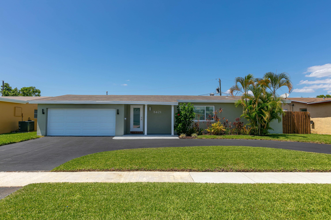
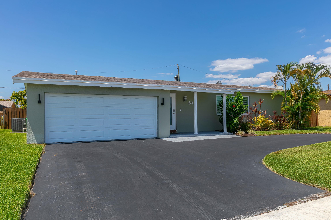
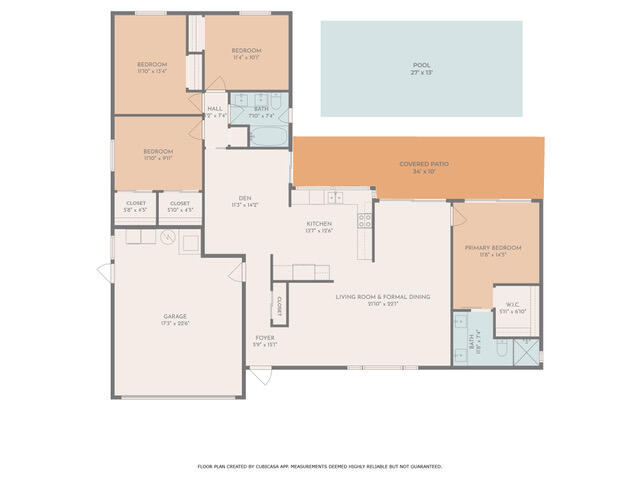
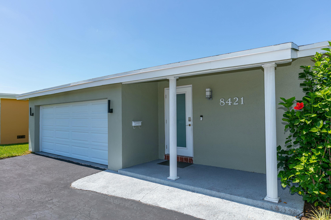
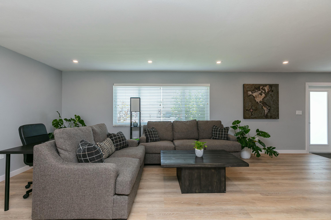
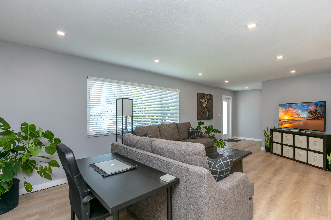
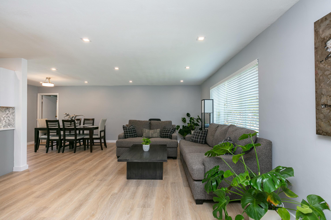
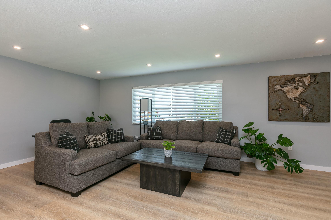
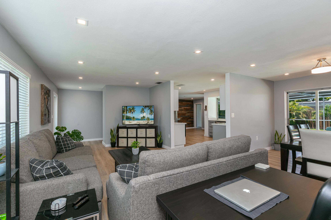
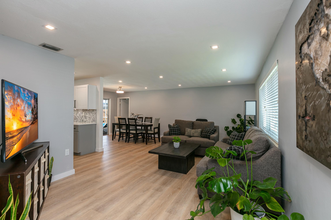
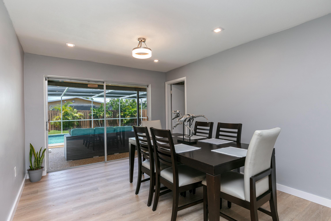
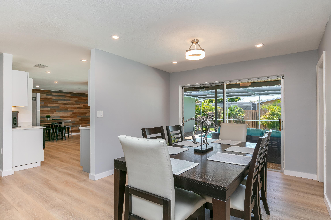
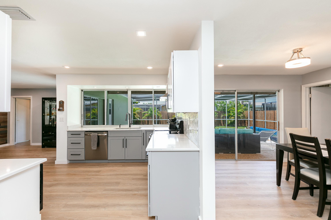
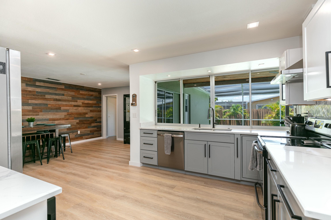
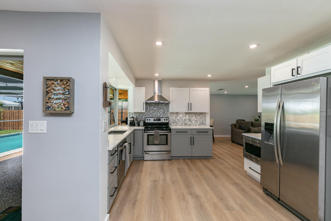
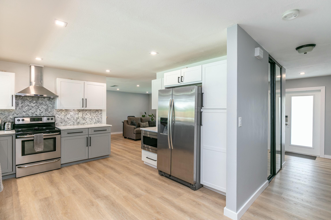
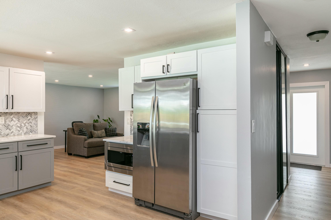
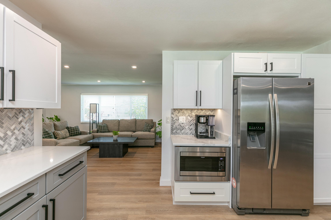
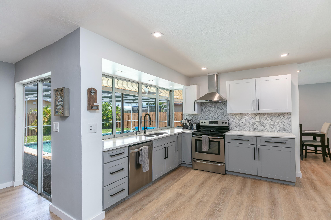
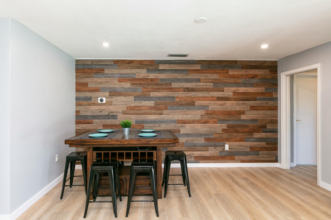
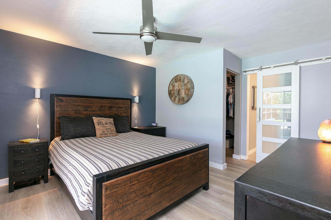
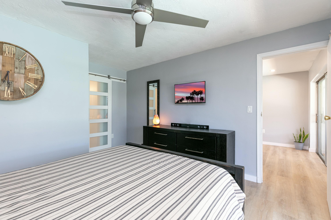
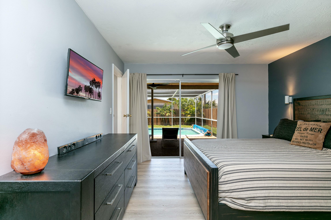
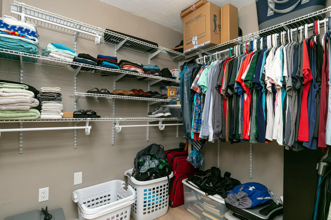
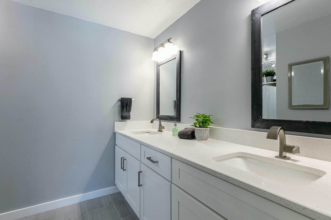
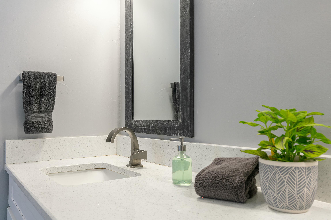
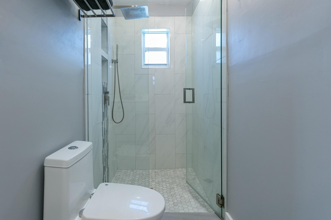
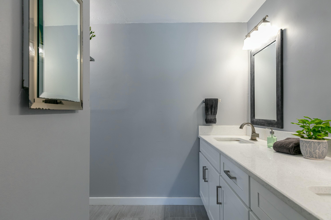
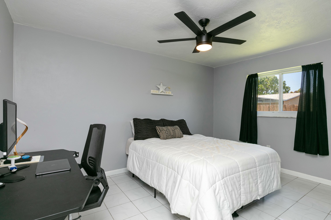
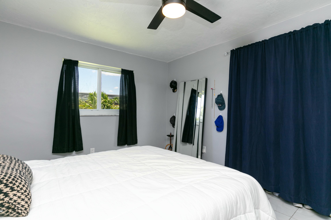
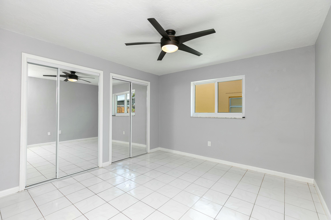
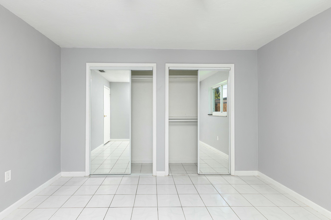
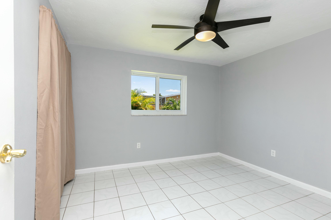
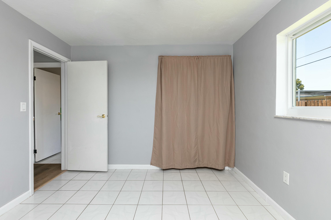
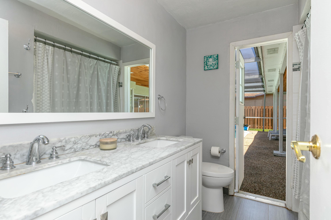
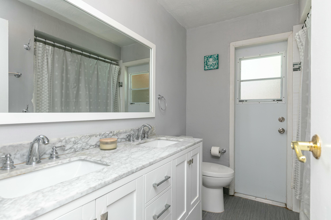
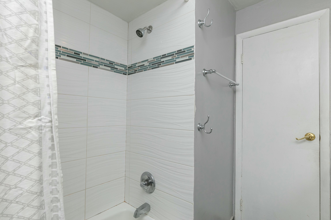
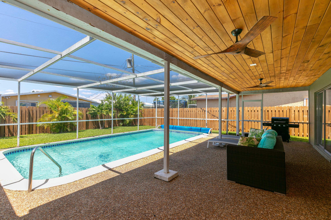
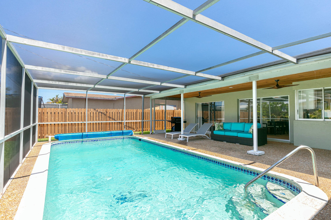
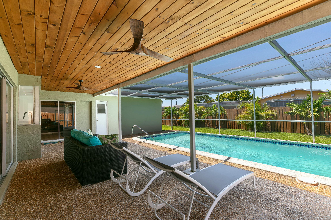
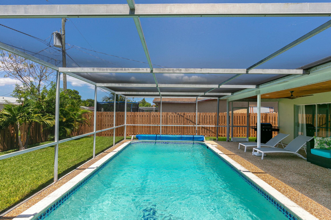
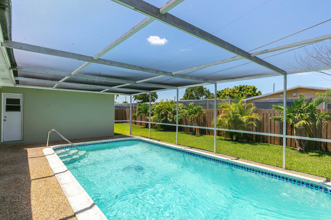
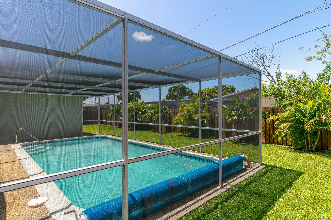
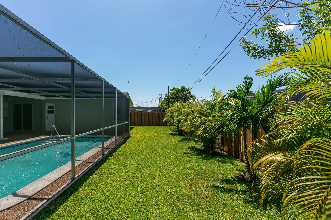
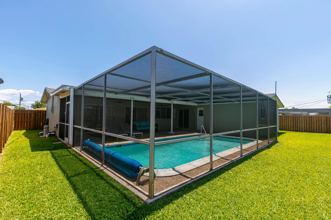
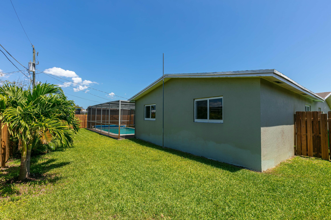
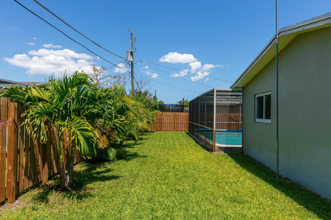
This TRUE 4 bedroom plus DEN with POOL home exudes pride of ownership with tons of recent upgrades, perfect for families and entertaining! Featuring an open floor plan with split bedrooms, the primary wing showcases an updated bath, dual vanity and walk-in closet. On the opposite side of the home, you'll find 3 spacious secondary bedrooms, cabana bath with double vanity + shower/tub, and a versatile family room off the LARGE updated kitchen (TONS of shaker cabinets, quartz countertops, range hood, and stainless steel appliances). Formal dining & living room overlook the pool / covered patio area. This home has *mostly* hurricane impact glass plus impact insulated garage door, and shutter panels available. New 4 ton AC, New pool pump motor, New LED recessed lighting, New flooring (no carpet), 2 car garage, circular driveway, fully fenced yard, natural gas water heater, digitally controlled well water sprinklers, and many other improvements! NO HOA, ready to move right in!

4
beds

2
baths

1,754 Sq.Ft. LIVING AREA

7,405.2 Sq.Ft. lot

Stefanie Bauer

Stefanie Bauer

Features & Amenities

Interior

  • total bedrooms4
  • Total bathrooms2
  • full bathrooms2
  • Laundry room In Garage
  • Flooring Laminate, Other
  • APPLIANCES Dryer, Dishwasher, Microwave, Refrigerator, Washer
  • other interior Features Dual Sinks, Living/Dining Room, Split Bedrooms, Walk-In Closet(s)

Area & Lot

  • Status Sold
  • Date Sold July 29, 2025
  • Living Area1,754 Sq.Ft.
  • Total Area2,616 Sq.Ft.
  • Lot Area7,405.2 Sq.Ft.
  • MLS® IDR11086527
  • TypeResidential
  • YEAR BUILT1971
  • Architecture StylesRanch
  • Water FrontageNone
  • View DescriptionPool

Exterior

  • STORIES1
  • Garage Space2.0
  • water SourcePublic
  • utilitiesCable Available, Water Available
  • PoolIn Ground
  • roofComposition, Shingle
  • lot featuresSprinkler System, 1/4 Acre
  • parkingCircular Driveway, Garage
  • HEAT TYPECentral
  • AIR CONDITIONINGCentral Air, Electric
  • HOA AmenitiesNone
  • security FeaturesSecurity Lights
  • other exterior FeaturesOutdoor Living Area

Financial

  • Sales Price$600,000
  • Real Estate Tax $10,783/yr
  • Zoning RS-5
View Virtual Tour

Work With Stefanie

Whether assisting with a primary residence, vacation home, investment property, or luxury estate, Stefanie is committed to delivering a level of service that inspires confidence from the first conversation through closing and beyond.

Follow Me on Instagram